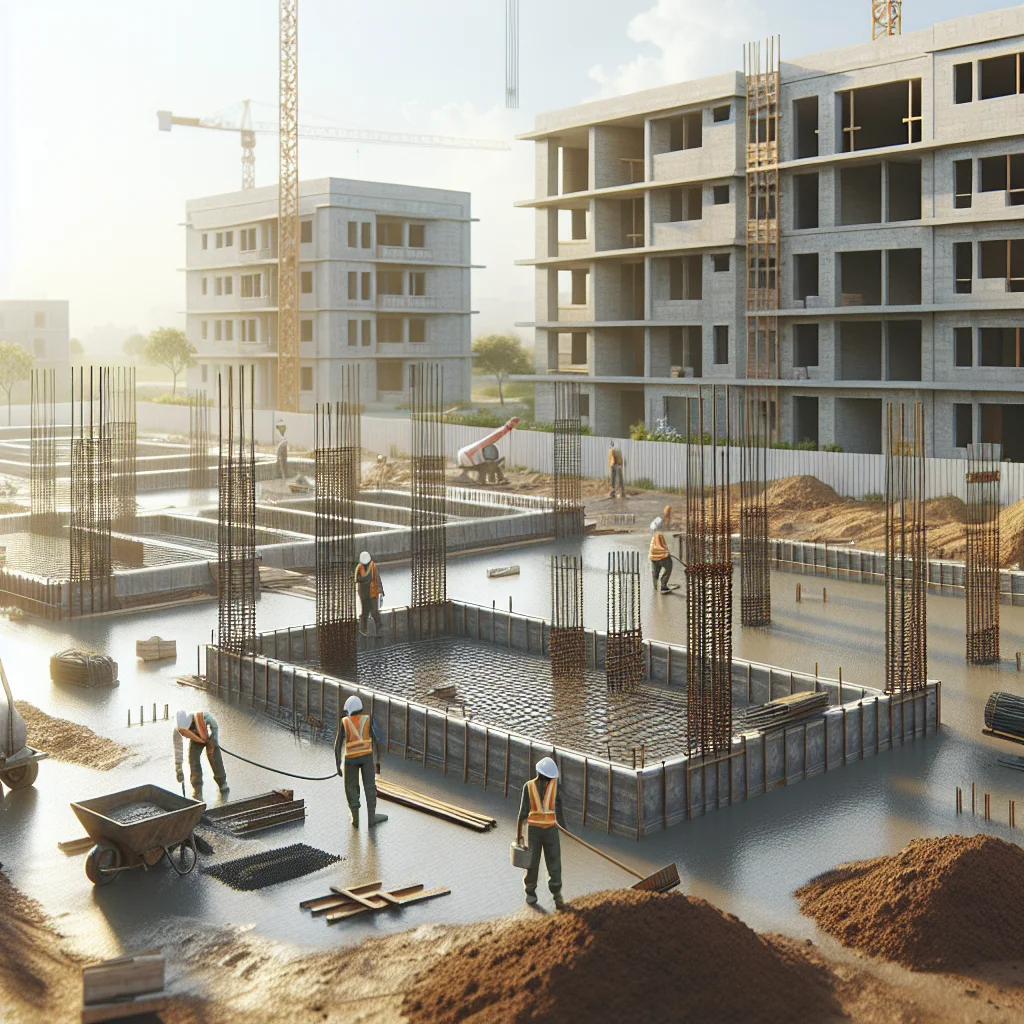
Building a solid base is one of the most important parts of any home project. Knowing typical expenses and what influences them helps you set realistic budgets and avoid costly surprises.
This article breaks down common costs, explains site and material factors that move prices up or down, and offers straightforward strategies to control spending while keeping quality high.
Typical expense breakdown
Costs vary widely by foundation style, local labor rates, and soil conditions. Expect a mix of material, labor, equipment, and permit fees when estimating a project.
A clear line-item picture makes it easier to compare contractor bids and spot areas where value can be improved without cutting corners.
Common foundation types and average ranges
Different foundation systems require different amounts of concrete, reinforcement, excavation, and finishing work. Typical cost ranges (national averages) are listed below but will change with location and site specifics.
- Concrete slab: usually the least expensive up front; costs often range from low to mid per square foot.
- Crawl space: typically higher than a slab due to footings and walls, plus access and venting details.
- Full basement: among the most expensive because of deep excavation, retaining walls, waterproofing, and additional interior finish if used as living space.
- Pier and beam: can be cost-effective on sloped terrain or where minimal excavation is needed, but access and custom framing add costs.
Line items to expect in a quote
Most contractor bids break down into clear categories. Comparing similar line items across bids helps identify unreasonable markups or missing services.
- Site preparation and excavation
- Concrete, rebar, and forms
- Footings, piers, or pads
- Foundation walls or slab work
- Waterproofing and drainage systems
- Backfill and compaction
- Insulation and vapor barriers
- Permit and inspection fees
- Cleanup and disposal
Site and soil factors that affect price
Location details matter more than many homeowners expect. Soil type, slope, and access to the lot can swing costs significantly.
Taking the time to understand these factors before contractors arrive reduces surprises and helps you evaluate professional recommendations.
Soil composition and bearing capacity
Clay, silt, sand, and rock behave very differently under load. Expansive clay or poor-bearing soils often need deeper footings, specialized reinforcement, or soil stabilization, which raises the bill.
Water table and drainage needs
A high water table or poor drainage pushes the need for sump pumps, perimeter drains, and extra waterproofing. These elements add up but help avoid major moisture problems later.
Lot slope and site access
Steep grades require retaining work, stepped footings, or terracing. Tight access for heavy equipment increases time on site and labor costs. Clearing and staging areas also add to the budget.
Materials, labor and regulatory costs
Material prices fluctuate and labor availability varies by region. Permits and inspection schedules also influence timelines and totals.
Understanding how each component contributes to the final price helps prioritize where to invest and where to save.
Concrete and reinforcement
Concrete price depends on mix, strength, and additives. Rebar and wire mesh are essential for strength but add both material and labor hours during installation.
Labor and crew skill
Experienced crews work faster and produce more reliable results, which can reduce long-term costs. Inexperienced teams may cut corners or require corrections that end up costing more.
Permits, inspections, and local codes
Municipal rules dictate footing depths, frost protection, and material standards. Permit fees are a small part of the cost but complying with codes and passing inspections prevents costly rework.
Ways to reduce cost without risking quality
Cost control is about smart choices, not just selecting the cheapest bid. Focus on planning, clear scope, and value-based decisions.
Small upfront investments in planning and testing can avoid large corrective expenses later.
Prioritize a soil report early
Spending on a geotechnical report can pinpoint risks and give contractors clear requirements. That often leads to more accurate bids and fewer change orders during construction.
Compare detailed bids, not just totals
Ask each contractor to itemize costs and explain assumptions. A lower overall price can hide omitted items that become expensive extras later.
Design choices that save money
Simpler foundation footprints, reduced perimeter length, and compact designs lower excavation and material needs. Where site conditions allow, a slab may be more economical than a full basement.
Value engineering on materials
Consider alternative yet durable materials—different concrete mixes, local aggregate, or efficient reinforcement layouts. Always confirm alternatives meet local codes and warranty expectations.
Common pitfalls and how to avoid them
Many costly issues come from skipped steps or rushed decisions. Awareness of typical missteps helps prevent them.
Document expectations and responsibilities in writing to reduce disputes and unexpected costs.
Poor site prep
Insufficient compaction or unaddressed organic material underfootings causes settling. Require contractors to document compaction tests and subgrade prep.
Incomplete drainage planning
Failing to plan for surface and subsurface water leads to ongoing maintenance and structural problems. Include perimeter drains, proper grading, and downspout routing in the scope.
Overlooking long-term costs
Saving on waterproofing or insulation might reduce upfront cost but increase energy bills or repair needs. Consider lifecycle costs when evaluating trade-offs.
Conclusion
Estimating foundation costs requires balancing site realities, material choices, and contractor skill. Early testing and clear, itemized bids reduce financial risk.
Make decisions that reflect both short-term budget limits and long-term durability to protect the home’s value and avoid surprise expenses.
Frequently Asked Questions
Below are answers to the most common homeowner questions about foundation expenses and planning.
What is the average cost per square foot?
Prices vary greatly by region and foundation type. A basic slab often costs less per square foot than a full basement, and numbers should always be confirmed with local estimates.
How long does foundation work typically take?
Small slab jobs can be completed in a week or two, while deep basements with complex drainage may take several weeks to a month, depending on weather and inspections.
When is a soil report necessary?
Soil testing is highly recommended on new builds, sloped lots, or where previous site history is unknown. It gives critical data that shapes foundation design and cost.
Can foundation types be changed after initial planning?
Changing foundation systems mid-project is costly. Finalize the preferred approach after site evaluation and before major excavation to avoid expensive revisions.
How much contingency should I budget?
Setting aside a contingency of 10–20% of the foundation budget is common. Higher risk sites or complex designs may justify a larger buffer.