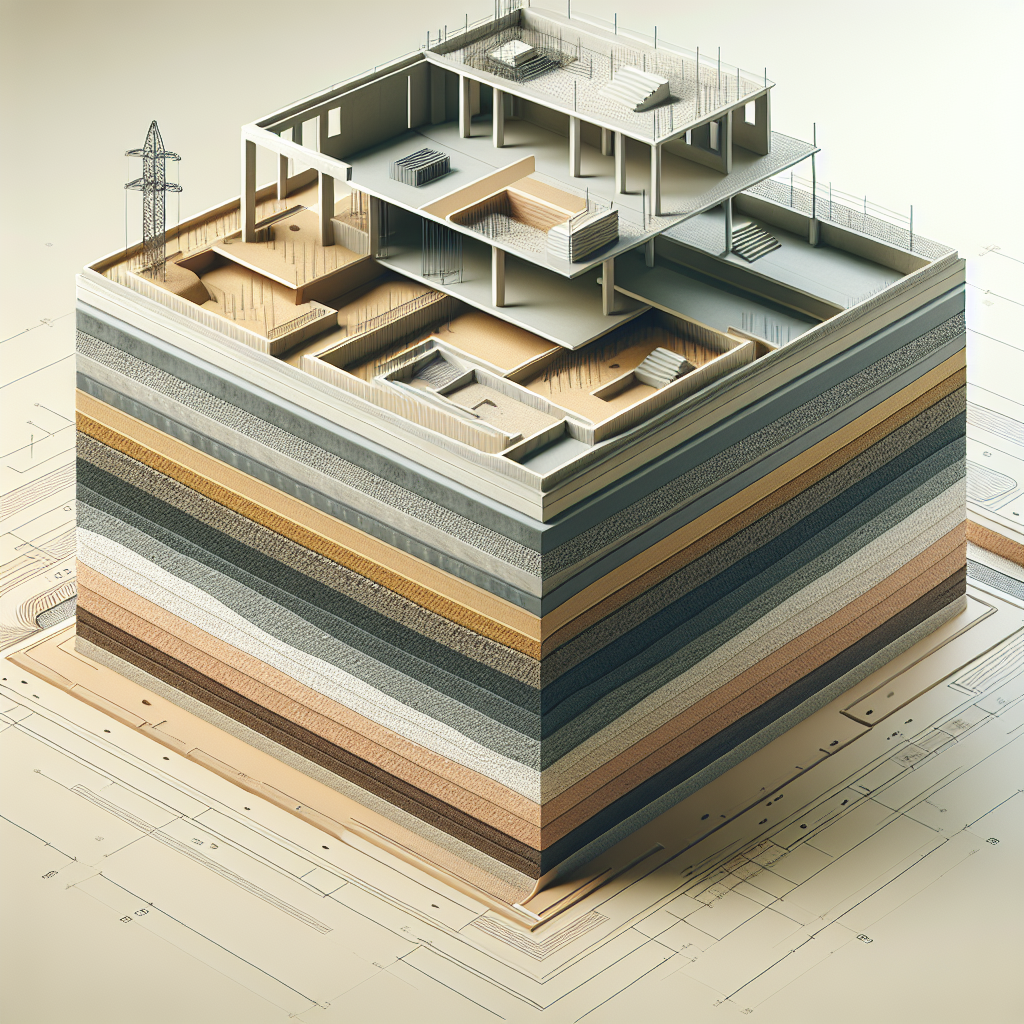
Solid foundations start with clear thinking and careful checks. This article explains practical steps and calculations you can use to plan a safe footing system that matches site conditions and structural needs.
Each section focuses on a critical area: soil, foundation types, structural calculations, construction sequence, and quality checks. The aim is to make the technical parts easier to apply on real sites without extra jargon.
Understanding soil and site conditions
Before any drawing or calculation, the ground must be understood. Soil type, bearing capacity, groundwater level, and nearby structures shape the choices that follow.
Spend time reviewing site reports and simple field checks. Even basic observations help avoid common mistakes like undersized footings or unexpected settlement.
Soil investigation essentials
A standard soil check includes shallow bore logs, sieve tests, and a basic description of layers. If deeper loads or weak soils exist, a more detailed test becomes necessary.
Key outcomes from these checks are the allowable bearing pressure, depth of frost action, and drainage characteristics. These inform depth and width decisions for any footing.
Interpreting bearing capacity
Bearing capacity is the safe pressure the ground can handle. Use conservative values from tests and local practice when in doubt.
Remember that uniform load distribution and proper backfill improve performance. Poor compaction or buried organic layers reduce effective capacity and increase settlement risk.
Groundwater and slope effects
High groundwater raises construction cost and can reduce bearing capacity. It also increases the risk of buoyancy under light elements.
Slopes and nearby excavations change stress paths in soil. Account for lateral pressures on retaining elements and potential for slope instability.
Choosing a suitable foundation type
Pick a foundation that matches soil, loads, budget, and construction methods. Options range from shallow footings to deep piles, each with trade-offs.
Consider accessibility, equipment on site, and the building’s sensitivity to settlement when selecting a type.
Shallow footings and spread bases
Shallow footings are common where competent soil lies near the surface. They are simple, economical, and easy to construct with basic formwork and rebar.
Design widths and depths to spread column or wall loads within the allowable bearing pressure and to prevent shear or punching failures close to columns.
Strip and raft foundations
Strip foundations suit continuous loads like load-bearing walls. Raft foundations spread loads across a large slab and work well on weaker soils with moderate loads.
Rafts help control differential settlement by tying the building together, but they require careful slab reinforcement and attention to shrinkage and temperature effects.
Deep foundations: piles and piers
When surface soils are weak, piles transfer loads to deeper, stronger layers. Pile types include driven, bored, and screw piles, chosen based on access and noise limits.
Pile design needs careful load tests or reliable correlations with soil data. Group effects, lateral loads, and pile-cap interaction also affect sizing.
Calculations and reinforcement planning
Accurate load estimates and structural checks protect the building from excessive settlement and failure. Start from loads, then verify bearing, shear, bending, and punching resistance.
Use material strengths, safety factors, and simple hand calculations first, then refine with more detailed analysis if required.
Estimating loads and load paths
List dead loads (self-weight, finishes), live loads (occupancy), and any point loads from heavy equipment. Include wind and seismic contributions if these govern design in your region.
Transfer these loads into reactions at columns and walls. For continuous elements, distribute loads according to tributary areas before sizing footings.
Bearing, shear, and bending checks
Check that footing pressure under combined loads stays below allowable bearing. Where eccentric loads occur, compute pressure distribution and check for uplift or tilting.
Shear capacity near column faces and bending moments at critical sections must be verified. Provide adequate factor of safety and use code values for concrete strength and reinforcement yield.
Reinforcement detailing basics
Rebar layout should control bending, shear, and temperature effects. Place main bars where maximum tension occurs and use distribution bars to handle shrinkage and cracking.
Ensure proper cover, splice lengths, and anchorage. In raft slabs, include a two-way mesh or orthogonal main bars with chairs to maintain position during concrete placement.
Construction sequence and quality checks
Even the best design fails with poor execution. A clear sequence and consistent quality checks reduce errors and rework on site.
Document key tolerances, compaction targets, and inspection steps before breaking ground to keep the team aligned during construction.
Site preparation and excavation
Remove organic topsoil and prepare a firm, level base. If trenching near existing structures, protect utilities and consider temporary shoring.
Compact subgrade to specified density. Soft spots may need removal and replacement with engineered fill or stone columns to reduce settlement risks.
Formwork, reinforcement, and concreting
Set formwork to correct levels and check alignment. Reinforcement must match drawings, with correct cover and bar ties to prevent displacement.
Concrete placement should avoid cold joints and segregation. Use appropriate mixes and curing to reach intended strength and durability.
Inspection and testing
Carry out periodic inspections: subgrade compaction, reinforcement position, and concrete strength tests. Keep records of on-site tests and non-conformances.
Load tests or settlements monitoring may be warranted for large structures or unusual soil conditions. Early detection of issues saves time and cost later.
Practical tips to avoid common pitfalls
Many problems arise from small oversights. A few practical habits help prevent costly errors during design and construction.
Focus on making decisions that are robust against typical site variability and contractor constraints.
Be conservative with assumptions
When test data is limited, use conservative bearing values and deeper foundations if uncertainty is high. Conservative choices often cost less than remedial works later.
Account for construction loads and temporary excavations when sizing elements. Unexpected loads frequently cause damage during works.
Communicate clearly with the team
Provide clear drawings and simple notes about critical tolerances and inspection points. Misunderstandings on site cause delays and errors.
Maintain a concise log of changes and approval steps. This record helps resolve disputes and keeps the project on track.
Plan for drainage and frost protection
Install perimeter drains where groundwater or surface water could affect the foundation. Proper drainage reduces long-term problems.
In cold climates, set foundations below frost depth or provide insulation. Frost heave can lift shallow footings and cause cracking and misalignment.
Conclusion
Designing a reliable foundation balances soil knowledge, structural checks, and practical construction planning. Each step reduces risk and helps achieve predictable performance.
Focus on clear data, conservative assumptions when needed, and consistent on-site checks. A simple, well-documented process usually produces the most durable results.
Frequently Asked Questions
Below are short answers to common concerns about planning and designing footings. These clarify frequent choices and highlight important checks.
How deep should a shallow footing typically be?
Depth depends on frost depth, soil strength, and required cover. A common minimum depth is to place the base below the topsoil and any frost-susceptible layer, often 300–600 mm, but local climate and soil tests govern the final choice.
When is a raft slab preferable to isolated footings?
Raft slabs work well where soils are weak and loads are moderate, or where differential settlement must be minimized. They spread loads across a large area and reduce individual footing interactions.
What safety factors are typically used in bearing checks?
Safety factors vary by code and risk level. Typical design uses factors from 2.5 to 3.0 for ultimate limit state checks, combining material safety and soil variability allowances. Local codes provide exact values.
How should reinforcement be protected from corrosion?
Use adequate concrete cover as per exposure class and local standards. For aggressive environments, consider epoxy-coated bars, stainless steel, or cathodic protection where necessary.
Are pile load tests always required?
Not always. For critical structures or novel soils, pile load tests validate design assumptions. When standard correlations and reliable geotechnical data exist, tests may be limited to sample piles or omitted by agreement with the geotechnical expert.
What is the best way to monitor settlement after construction?
Install reference benchmarks and measure levels at regular intervals during and after construction. For sensitive projects, use precise surveying methods and maintain a log to track trends and decide if remedial action is needed.