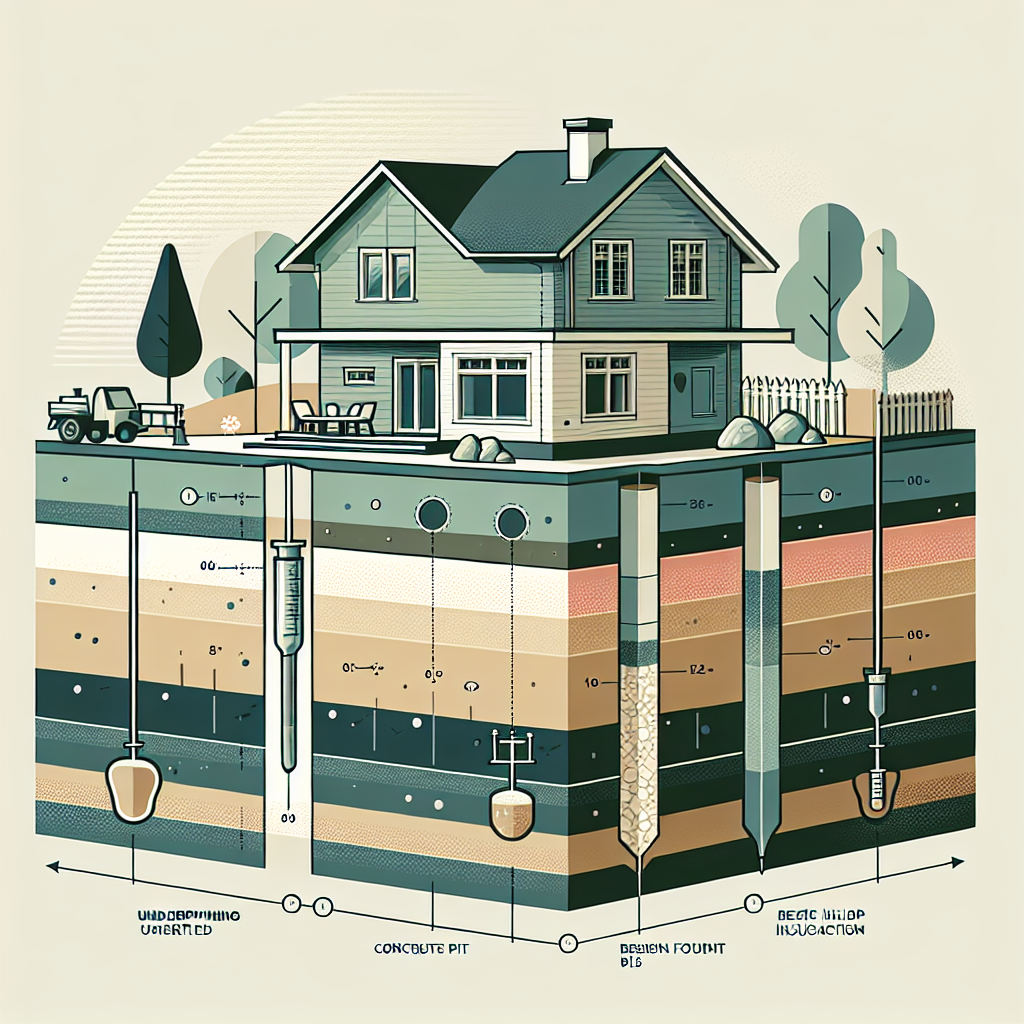
When a building’s foundation shows signs of movement, cracking, or settlement, underpinning becomes a practical way to restore stability. The process reinforces or replaces sections of the foundation so a structure can safely carry its load again.
This article walks through common approaches, what to expect during work, cost factors, and the main risks. The aim is to help you read options critically and plan a safer repair project.
When underpinning is needed
Soil change, heavier loads, nearby excavation, or poor original design can all lead to foundation failure. Underpinning is usually considered when standard repairs won’t stop progressive settlement or when loads must be transferred to stronger soil deeper down.
Signs that underpinning may be required include new cracks in walls or floors, doors and windows sticking, or visible drops in floor levels. A structural inspection and soil check help decide whether underpinning is the right solution.
Common underpinning approaches
There are several reliable methods. Each approach suits different site conditions, budgets, and access limitations. The choice depends on depth to solid ground, existing structure, and how quickly work must be done.
Mass concrete underpinning (traditional pits)
This classic method involves digging successive short pits beneath sections of the foundation and filling them with reinforced concrete. The foundation is supported in stages so the building remains stable.
Mass concrete underpinning is robust and well understood. It often works best on small projects or where deep bearing strata are relatively shallow and access allows excavation.
Pile and beam underpinning
Piles transfer the load to deeper, stronger layers. Driven, bored, or screw piles are installed beneath or adjacent to the footing, and a reinforced beam ties the piles together, carrying the existing loads.
Pile and beam solutions are suited to heavier structures or when deeper support is required. They reduce the need for extensive excavation and can be tailored to tight urban sites.
Mini-piled or micro-piled systems
For sites with restricted access or where vibration must be minimized, mini- or micro-piles offer a low-impact option. These slender, drilled piles can reach significant depths and are grouted in place.
They are often chosen near sensitive structures or historical buildings because installation causes limited disturbance and precise load transfer is possible.
Resin injection and void filling
Certain types of settlement from voids or weak pockets in granular soils can be treated with high-density resin injection. The resin expands, fills gaps, and can lift small settled slabs.
This is a fast, low-noise option for localized problems and for situations where full underpinning would be excessive. It is less suited to major structural settlement needing load transfer to deep bearing strata.
Beam and baseplate with jacks
This method uses temporary jacks and a new beam or baseplate to lift or stabilize a structure before installing permanent supports. It can be part of a planned sequence to control settlements precisely.
It is handy where controlled lifting is needed to realign floors or doors during repair. Coordinating the lifting and permanent works is critical to avoid unintended damage.
Assessing site conditions and planning work
A careful assessment reduces surprises. Geotechnical testing, structural surveys, and utility checks shape the underpinning plan and help estimate costs accurately.
Key considerations include soil type and bearing depth, groundwater level, proximity to neighboring buildings, and access for plant and materials. These factors influence both method selection and program duration.
Soil testing and reports
A basic soil report clarifies bearing capacity, depth to competent strata, and whether groundwater will be a challenge. Engineers use this data to size piles or concrete sections and to plan dewatering if needed.
Skipping proper soil investigation increases the risk of selecting an ineffective method and can lead to additional expense later.
Structural inspection
A qualified structural assessor will map cracks, measure distortions, and recommend monitoring points. This helps set limits on acceptable movement during works and informs sequencing.
Monitoring often continues after the work to confirm stability and ensure that the underpinning meets design expectations.
Utility and access planning
Underground services can be a major constraint. Locating drains, gas, and electrical lines early avoids costly delays and reduces safety risks during excavation.
Access for drilling rigs, concrete deliveries, or cranes needs planning. Sometimes temporary road closures or special permits are necessary in tight streets.
Cost drivers, timing, and typical risks
Underpinning costs vary widely. Factors that move the price include the chosen method, depth, soil conditions, extent of damage, and site access. Expect estimates to reflect these variables clearly.
Timing can range from a few days for small resin injections to several weeks or months for deep pile solutions on larger structures. Weather and groundwater also influence the schedule.
Major cost factors
- Depth to competent soils — deeper work costs more.
- Method complexity — piling rigs and specialist crews add price.
- Site access — tight urban sites can require bespoke logistics.
- Temporary works — shoring, propping, and protection add to costs.
- Permits and inspections — local approvals and testing raise the budget.
Common risks and how they are managed
Risks include unexpected ground conditions, damage to nearby structures, and groundwater inflow. Managing these requires contingency plans and experienced contractors.
Typical mitigations are careful monitoring, conservative sequencing (working in small sections), and using low-vibration methods near sensitive buildings.
Health and safety considerations
Excavation, heavy plant, and confined spaces present hazards. Projects must follow safe systems of work, permitting, and trained personnel to reduce incidents.
Good communication between the design team and on-site staff ensures that temporary supports are safe and correctly installed throughout the process.
Conclusion
Underpinning provides several proven ways to stabilise foundations and extend the life of a building. The right choice depends on soil conditions, access, budget, and the extent of structural movement.
Careful investigation, sensible sequencing, and experienced contractors reduce risk and improve outcomes. Thoughtful planning helps keep costs predictable and the work efficient.
Frequently Asked Questions
What signs show a foundation might need strengthening?
Look for new or widening cracks in walls, sloping floors, doors that stick, and visible gaps at external ground levels. Rapid changes or multiple indicators suggest a structural issue that warrants inspection.
How long does underpinning usually take?
Small repairs like resin injection can take a day or two. Traditional mass concrete underpins or piling can take weeks, depending on depth, number of bays, and site logistics.
Will underpinning damage neighbouring buildings?
If poorly planned, work can cause movement that affects adjacent structures. Proper design, monitoring, and using low-impact techniques help protect neighbours.
Are permits always required?
Many local authorities require notification or permits for structural work and significant excavations. Check early with the local planning and building control teams to confirm requirements.
Can underpinning lift a settled building back to level?
Some methods allow controlled lifting, especially when combined with jacks and new supports. The amount of lift depends on the cause of settlement and the chosen method.
Is there a low-cost option for minor settlement?
For isolated settlements due to voids, resin injection can be cost-effective. It stabilises and can lift small areas without major excavation.