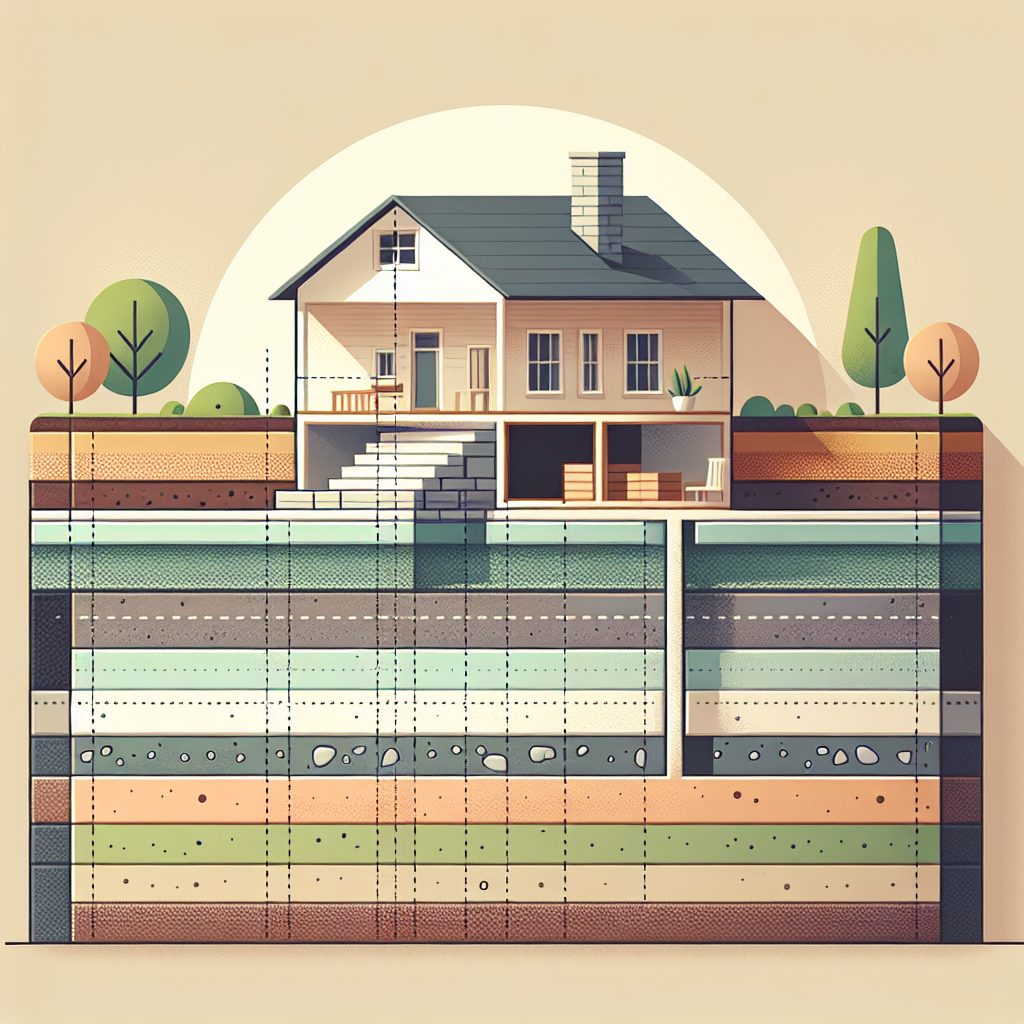
Picking the right foundation type is one of the smartest investments in any home project. The choice affects stability, moisture control, energy use, and eventual repair costs.
This article explains common foundation options, what site and design details matter, and how to weigh cost and maintenance without overwhelming technical jargon.
Common foundation styles and when they fit
Foundations come in a few familiar forms that suit different climates, budgets, and house designs. Knowing the pros and cons of each helps narrow the choices early.
Slab-on-grade
A slab is a single poured concrete pad poured at ground level. It’s straightforward and often less expensive than other types.
- Best on flat ground with stable soil.
- Fewer cold drafts compared with raised floors.
- Limited access to plumbing that runs under the slab.
Crawlspace
Crawlspaces lift the house a short distance above the ground. They allow access to plumbing and wiring and can be cheaper than a full basement.
- Useful where slight elevation helps avoid flooding.
- Requires attention to ventilation or sealing to control moisture.
- Insulation strategies matter for energy efficiency.
Full basement
Basements create usable living or storage space below grade. They are common in colder climates where foundations extend below frost lines.
- Higher initial cost but adds square footage.
- Requires good waterproofing and drainage.
- Can increase resale appeal in some markets.
Site and soil factors that affect the decision
The condition of the land often determines which foundation types are practical. A soil test is a small expense compared to choosing a mismatch.
Soil bearing capacity
Some soils like stable sandy loam carry loads well, while clay or peat compress under weight. Weak soils may need deeper or reinforced foundations.
- High-bearing soils reduce foundation depth and cost.
- Expansive clays can move seasonally, requiring special detailing.
Water table and drainage
A high water table raises the risk of moisture entering basements and crawlspaces. Proper drains, sump systems, or choosing a slab can reduce that risk.
- Sites with poor drainage may need grading, French drains, or waterproof membranes.
- Slabs can be simpler where basements would require heavy waterproofing.
Topography and site access
Hills, steep lots, and tight access can add cost. Building on a slope might favor stepped footings or a partial basement, while flat lots often suit slabs.
- Transporting concrete and equipment uphill raises labor costs.
- Retaining walls or terracing add complexity if the site is uneven.
Design, load needs, and construction details
The house’s design, including how heavy it is and what features it has, affects foundation selection. Roof loads, basement usage, and attached structures all play a role.
Structural loads and span
Large spans, heavy roofs, or multiple stories need foundations designed to carry those loads safely. Sometimes shallow footings work, and other times deep piers or reinforced slabs are necessary.
- Heavier masonry or stone walls require stronger foundations.
- Lightwood framed homes often work well with slab or crawlspace foundations.
Plumbing, HVAC, and utilities
Access to plumbing and mechanical systems is easier with crawlspaces or basements. Slabs hide these systems beneath concrete, making repairs more invasive.
- Consider where main lines enter the house and how repairs will be handled.
- In colder areas, placing mechanicals inside conditioned space reduces freeze risk.
Insulation and energy performance
Foundations influence heat loss. Insulated slabs and conditioned basements improve comfort and reduce energy bills. The right approach depends on climate and local energy costs.
- Perimeter insulation around basements prevents cold bridges.
- Insulated slab edges cut heat loss in cold climates.
Cost, climate, and long-term upkeep
Initial price is important, but consider life-cycle costs. A cheaper foundation now may cost more in repairs, higher energy bills, or limited usability later.
Upfront cost vs ongoing expense
Basements cost more to build than slabs but can add livable area. Crawlspaces are often mid-range, but moisture control costs must be factored in.
- Estimate drainage, waterproofing, and insulation when comparing bids.
- Maintenance, like fixing drainage or vents, adds to lifetime costs.
Climate impacts
Freeze-thaw cycles, heavy rain, drought, and humidity all change how foundations perform. Local weather patterns should guide choices.
- In freeze-prone regions, footings must be below frost depth.
- Arid climates can cause soil shrinkage; flexible or deeper foundations help.
Common long-term issues to watch
Cracking, settling, moisture intrusion, and pest access are frequent concerns. Proper drainage, regular inspections, and correct construction cut those risks significantly.
- Control surface water with grading that slopes away from the house.
- Install gutters and downspouts that direct water away from foundations.
Conclusion
Choosing a foundation type is a balance of site realities, building design, climate, and money. One option won’t suit every situation.
Start with a soil test, consider how you will use the space, and weigh the long-term effects of maintenance and energy. That approach helps find a foundation that performs well and holds value.
Frequently Asked Questions
How does soil testing influence the choice?
Soil testing shows bearing capacity, shrink-swell potential, and groundwater depth. That information determines whether a shallow slab, deeper footings, or special treatments are needed to prevent settlement and damage.
When is a basement worth the extra cost?
A basement adds usable area and can increase resale value in the right market. It’s often worth the cost where the frost line requires deep foundations anyway or when extra living space is a priority.
What foundation is best for wet sites?
Wet sites benefit from raised foundations, good drainage, and waterproofing. Crawlspaces with sealed vapor barriers or well-drained slab options can work, while basements need careful waterproof systems to stay dry.
Can I switch foundation types after construction?
Changing a foundation after building is complex and expensive. It’s better to choose the correct type early based on site reports and the house plan to avoid major retrofits later.
How do I reduce moisture and mold risks?
Keep soil graded away, install effective gutters and drains, and use vapor barriers and proper ventilation or sealing. Regular checks and quick repairs to leaks prevent persistent damp problems.
What are signs of foundation problems to watch for?
Cracks in walls, uneven floors, doors that stick, and gaps at window or door frames can indicate settling or movement. Early inspection limits repair costs and prevents secondary damage.