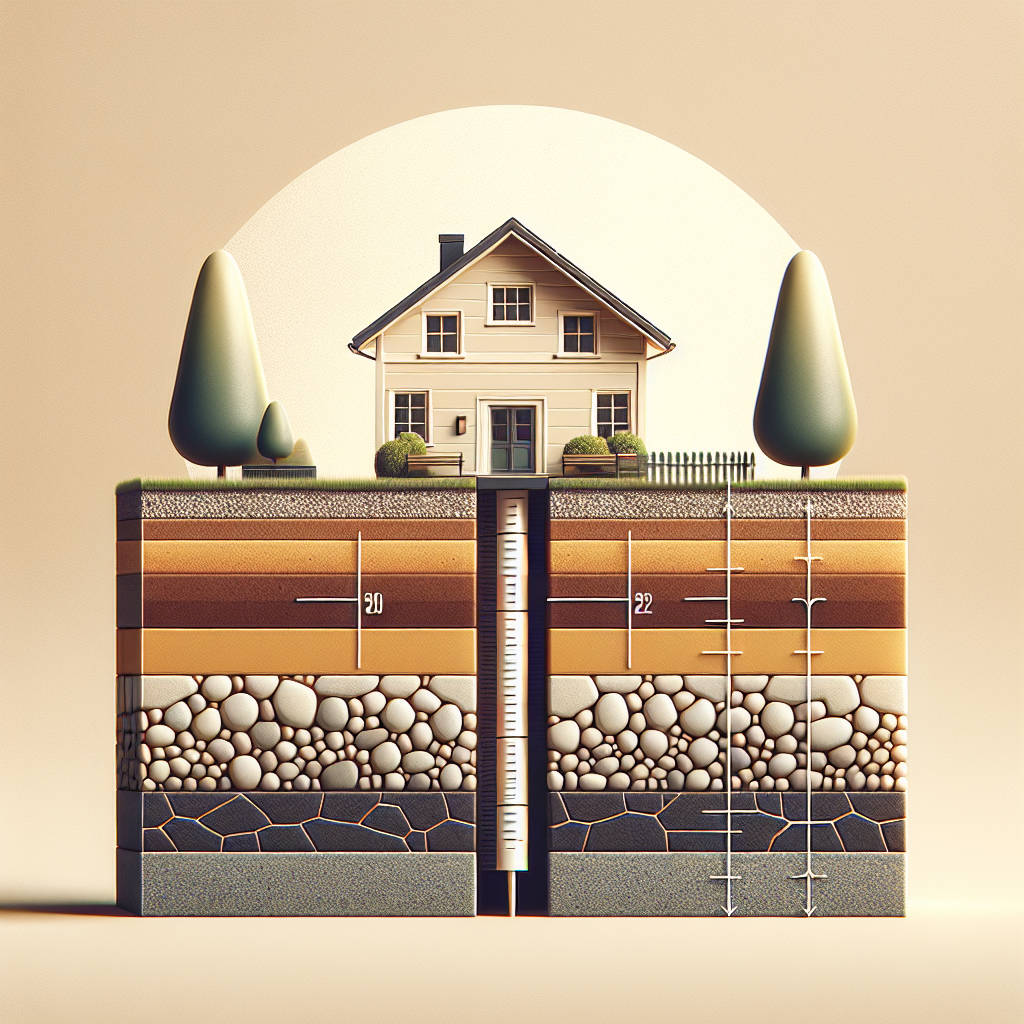
Choosing the right foundation depth is one of the most important decisions in building a stable, long-lasting house. The correct depth balances soil conditions, climate, groundwater and the weight of the structure to prevent excessive settlement and frost damage.
This article explains the main factors that influence how deep a foundation should go, typical depths for common foundation types, and practical tips to reduce risk and cost. It focuses on clear, straightforward information you can use when discussing options with local specialists.
Why depth matters
Foundation depth controls how the load of the building is transferred to the ground. Shallow foundations work well on strong, non-frost-susceptible soils, while deeper solutions are needed where the surface is weak or seasonally frozen.
Depth also affects moisture exposure, frost heave risk and construction cost. A foundation too shallow can suffer from settlement or frost damage; one that is deeper than necessary increases excavation and material expenses.
Load distribution and settlement
All foundations must distribute vertical and lateral loads without causing unacceptable settlement. Soil with high bearing capacity requires less depth, while soft or layered soils may need deeper footings or ground improvement.
Uniform bearing reduces differential settlement. Where soils vary across a site, deeper foundations or engineered solutions help level load transfer and protect finishes like floors and exterior finishes.
Frost, freezing and seasonal movement
In cold climates, foundations must be placed below the local frost depth to avoid frost heave. Frost heave can lift and crack slabs and footings, so code-based minimum depths are common in colder regions.
Even outside cold areas, seasonal moisture changes can affect shallow footings. Proper drainage and moisture control reduce movement risks at shallower depths.
Soil, groundwater and site conditions
Soil type is the single biggest factor in choosing depth. Gravel and dense sands carry loads near the surface, while silts, clays and peat are weaker and more compressible, often requiring deeper support.
Groundwater changes the effective stress in soils and can lower bearing capacity. High water tables may push design toward deeper, heavier footings or piles and add the need for dewatering during construction.
Soil testing and what to expect
A simple soil investigation provides data on bearing capacity, layering, and groundwater. Typical tests include boreholes, Standard Penetration Tests (SPT), and laboratory classification of samples.
The report often recommends a safe bearing pressure and may suggest a target depth to reach competent material. Rely on that local data rather than general rules when possible.
Drainage and moisture control
Poor drainage raises the water table and accelerates soil weakening. Surface grading, French drains and proper downspout routing keep water away from foundations and allow shallower, safer footings.
In many locations, simply controlling runoff reduces the need for extreme depth and limits long-term maintenance problems like damp basements and efflorescence.
Common foundation types and typical depths
Different foundation systems have different depth ranges. Choice depends on soil conditions, house design and local practices. Below are commonly used types and typical depth estimates to illustrate differences.
Shallow strip footings and pad footings
Shallow strip footings support load-bearing walls and are usually placed on compacted subgrade or engineered fill. Typical depths range from 12 inches to 36 inches below finished grade in stable soils.
Pad footings under columns follow similar ranges but may be wider. Local codes often set a minimum depth to account for frost or surface disturbance.
Slab-on-grade foundations
Slab-on-grade systems sit directly on compacted subgrade with a gravel base and often a vapor barrier. Edge footings may be deeper than the slab to provide perimeter support.
In non-frost areas, slab depth can be very shallow — sometimes just a few inches of concrete over compacted fill. In colder zones, the slab edge is placed below frost line or insulated to prevent heave.
Basement foundations
Basement walls require footing depths that reach stable soil and provide a frost-free base for the wall loads. Typical footing depths for basements often start at 3 to 4 feet and increase with frost depth or poor soils.
Basements also need waterproofing, proper drainage, and careful consideration of groundwater, which can push designers toward deeper footings or waterproof membranes.
Piled and deep foundations
Where surface soils are weak or building loads are heavy, piles or drilled shafts carry loads to deeper, competent layers. These can extend many meters or feet below grade depending on geology.
Deep solutions are more expensive but often the best way to manage very poor soils, expansive clays, or high groundwater without excessive settlement risk.
How to estimate the right depth
Estimating depth combines site data, building load, climate and accepted practice. Start with soil information, local building code, and typical frost depth, then adjust based on load and site peculiarities.
Simple rules of thumb exist but should be used only as a starting point. Always compare those estimates with local test results and code requirements.
Using safe bearing capacity
Soil reports provide a safe bearing pressure. The footing size is set so the bearing pressure under the footing does not exceed that value. If surface soils are unsuitable, the footing must reach deeper competent layers.
Designers apply factors of safety and account for long-term settlement. This process converts load and bearing pressure into a required footing area and depth.
Minimum depths and frost lines
Many jurisdictions list a frost depth map. Where frost is an issue, footings are placed below that depth or insulated to prevent freezing effects.
Where frost depth is shallow or non-existent, the minimum depth may be driven by local code or the need to protect from surface disturbance and tree roots.
Practical tips to manage depth and cost
Balancing safety and expense is key. The following measures can reduce required depth or simplify construction while maintaining long-term performance.
- Improve weak soils with compaction, stone columns, or geogrid to allow shallower footings.
- Use perimeter insulation or grade beam designs to limit frost heave without deep excavation.
- Lower groundwater by surface drainage, swales, or temporary dewatering during construction.
- Avoid heavy loads on weak spots; spread loads using wider footings rather than deeper ones when practical.
- Design with modular or lighter structural systems to reduce overall foundation demands.
Careful coordination between the site specialist and the structural professional often uncovers options that cut cost without sacrificing safety.
Inspection and quality control
Proper compaction of fill, correct concrete placement, and accurate elevation control ensure depth decisions are effective in practice. Field inspection prevents issues from hidden errors.
Keep records of test results, excavation depths, and final footing elevations for future maintenance and resale value.
Conclusion
Foundation depth is not a one-size-fits-all number. It depends on soil, water, climate and structural loads. Using local soil data and accepted practice helps choose a depth that balances safety and cost.
Where soil is uncertain or loads are high, invest in proper subsurface testing and professional input. Thoughtful drainage, insulation and soil improvement can often allow shallower, more economical foundations without increasing risk.
Frequently Asked Questions
How deep should a footing be in frost-prone areas?
Footings should extend below the local frost depth. Codes often set this depth; where the frost line is deep, designers can use insulation or grade beams to reduce excavation. Local weather and soil type influence final placement.
Can shallow foundations work on clay soils?
Clay can be problematic due to shrink-swell and low bearing. Shallow foundations may work if the clay is stable, well-drained and compacted. More often, deeper footings, soil replacement, or ground improvement are required to limit settlement and movement.
Does a high water table always mean deeper foundations?
Not always. High groundwater reduces bearing capacity and complicates construction, but options include dewatering, waterproofing, or using piles. The best choice depends on cost, soil stratigraphy and building use.
Are there quick rules for estimating depth?
There are rough rules, such as placing footings below frost line or a minimum of 12–24 inches in non-frost areas on good soil. These are only starting points; site-specific testing is essential for reliable design.
When should deep foundations be considered?
Consider deep foundations when surface soils are weak, settlement limits are tight, or groundwater is high. Piles and drilled shafts transfer loads to deeper competent layers and are the right choice when shallow solutions cannot meet performance needs.