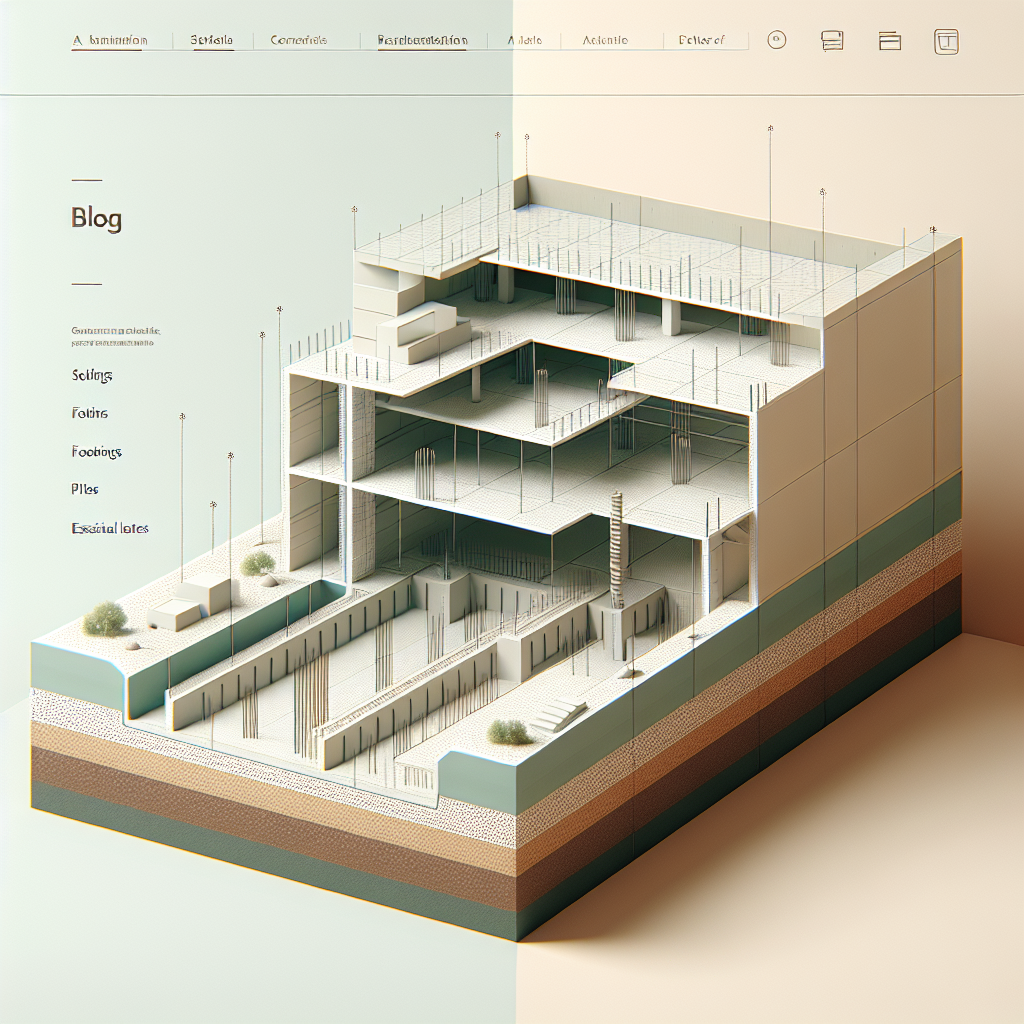
Building a three-level structure starts long before walls rise. The foundation carries the weight, controls settlement and protects the structure from moisture and shifting soils.
Choosing the right approach means matching soil conditions, loading, budget and local practices. Practical decisions at this stage save time and money over the building’s life.
Understanding site soil and loads
Every site behaves differently. A firm, dense soil can support different foundation types than a soft, compressible layer above bedrock.
Begin by collecting a clear picture of soil layers and expected building loads. This shapes the selection between shallow spread footings and deeper pile solutions.
Soil types and bearing capacity
Sandy, silty, clayey and mixed soils each have distinct strengths and drainage behavior. Bearing capacity is the pressure the ground can safely support.
Typical bearing values are wide-ranging: dense sand may allow high bearing capacity, while soft clay often requires special treatment or deeper foundations.
How settlement affects multi-level structures
Settlement is the downward movement of the building due to soil compression. Uneven settlement causes cracks, misaligned windows and doors, and service issues.
For three levels, limiting differential settlement is crucial. Uniform compression or controlled settlement methods keep structural finishes intact.
Choosing the right foundation system
Choices boil down to bearing conditions, available depth, groundwater, and the loads the building will impose. Common systems range from strip footings to driven piles.
Cost and constructability also matter: some solutions are economical on good soils but impractical on weak sites.
Shallow foundation options
Shallow foundations sit near the surface and are suited to firm soils. They are easier to build and inspect.
- Isolated pad footings — support single columns and are common under column grids.
- Strip footings — carry load-bearing walls and work well with continuous loads.
- Raft or mat foundations — spread loads across the whole footprint and reduce differential settlement on moderately weak soils.
Deep foundation options
When surface soils are weak or compressible, deeper foundations transfer loads to stronger layers below.
- Bored piles — drilled and cast-in-place piles useful where vibration must be minimized.
- Driven piles — precast concrete or steel members driven into the ground; fast and reliable where access allows.
- Micro-piles — small-diameter piles suitable for restricted sites and retrofits.
Choosing between shallow and deep
If the shallow foundation depth provides required bearing and acceptable settlement, it is typically preferred for cost and speed. Deep foundations become necessary when required capacity or settlement criteria exceed what shallow systems can offer.
Design and structural considerations
Design should reflect actual loads, including live, dead, wind and seismic forces. Proper reinforcement and concrete strength ensure durability and safety.
Coordination between structural layout and foundation helps minimize costly on-site modifications.
Load calculations and distribution
Accurate load estimates from the structural system determine footing sizes and pile capacities. Point loads, line loads and area loads need translation into foundation reactions.
Factor in roof systems, heavy finishes, and mechanical equipment. Load combinations must follow local standards to ensure safety under extreme events.
Controlling settlement and differential movement
Settlement control techniques include increasing footing size, improving soil (compaction, preloading), or transferring loads to deeper strata via piles.
Mat foundations often help distribute loads evenly. Where settlement is unavoidable, flexible connections and movement joints in the superstructure can reduce damage.
Reinforcement and concrete quality
Concrete grade and rebar layout matter more than cost savings suggest. Adequate cover, correct bar sizes and proper lap lengths prevent early failures.
Use concrete mixes suited to local exposure conditions. Additives and curing procedures reduce cracking and increase long-term strength.
Construction practices and common pitfalls
Executed well, construction keeps the design intent intact. Poor workmanship or ignored site conditions often cause problems later.
Simple, repeatable processes and continuous checks reduce surprises during foundation work.
Site preparation and excavation
Remove organic matter and weak fill. Level the subgrade and compact in layers as needed. Correct preparation increases bearing capacity and reduces settlement risk.
Protect excavations from water inflow and avoid over-excavation. If unsuitable material is found, replace or treat it before placing footings.
Concrete placement and curing
Place concrete in suitable weather conditions and avoid cold joints within critical footing zones. Consolidate concrete to remove voids and ensure bond with reinforcement.
Keep curing moist for the recommended period. Shortened curing reduces strength and increases permeability, inviting early deterioration.
Waterproofing, drainage and moisture control
Groundwater and surface water create long-term risks. Design drainage to move water away from the building and protect the foundation perimeter.
Use appropriate membranes, protective coatings and perimeter drains. Ensure backfill is free-draining and compacted in layers to help surface water run off.
Common mistakes to avoid
- Skipping a proper soil investigation — assumptions about soil often lead to wrong choices.
- Under-designing reinforcement — leads to cracking and early repairs.
- Poor compaction or contaminated backfill — reduces bearing capacity and increases settlement.
- Ignoring water table and drainage — leads to moisture damage and reduced concrete durability.
Materials, costs and timelines
Budgeting should include investigation, design, materials, labor and contingency for unexpected ground conditions.
Material choices and local labor rates drive cost. Some systems require specialized equipment, which affects both price and schedule.
Comparing costs
Shallow footings are generally least expensive on good soils, while piles cost more but can avoid extensive soil improvement work.
Consider life-cycle costs: a slightly higher initial investment in drainage or waterproofing prevents larger future repairs.
Scheduling and site access
Construction sequencing affects foundations. Delays in excavation or concrete supply can lengthen timelines and increase costs.
Ensure access for cranes or piling rigs when selecting deep foundation options. Traffic, staging and material storage must be factored into planning.
Conclusion
Successful foundation work blends accurate site information with design choices that suit soil behavior and building loads. Thoughtful selection avoids long-term failures and expensive fixes.
Prioritizing soil checks, proper reinforcement, water control and good workmanship provides a stable base for a three-level structure and reduces future complications.
Frequently Asked Questions
What initial tests should be done on a site?
Standard tests include boreholes with soil sampling, in-situ tests like the Standard Penetration Test (SPT), and laboratory tests for grain size, Atterberg limits and consolidation. These reveal bearing capacity, compressibility and drainage properties.
When is a raft foundation preferred?
A raft is preferred when loads are spread across an area with moderate soil strength or when differential settlement must be minimized across closely spaced columns and walls. It is also useful when soil improvement would be costly.
How deep should foundations go for a three-level home?
Depth depends on soil strength and frost line. On good bearing soils, shallow footings near the surface are common. On weak soils, foundations extend deeper or use piles to reach competent layers. Local building codes and site reports determine exact depths.
Can groundwater force a change in foundation type?
Yes. High groundwater can reduce bearing capacity, complicate excavation and require dewatering or waterproofing. In such cases, deeper foundations or special waterproofing measures become necessary.
Is soil improvement an option instead of deep foundations?
Soil improvement techniques like compaction, vibro-replacement, stone columns or grouting can increase bearing capacity and reduce settlement. These methods may be more economical than deep foundations depending on site size and soil depth.
What maintenance should be planned for foundations?
Regular checks of drainage, gutters and site grading help keep water away. Look for cracks, uneven floors or sticking doors as early signs of movement. Maintain perimeter drains and keep vegetation at a safe distance to avoid root damage.