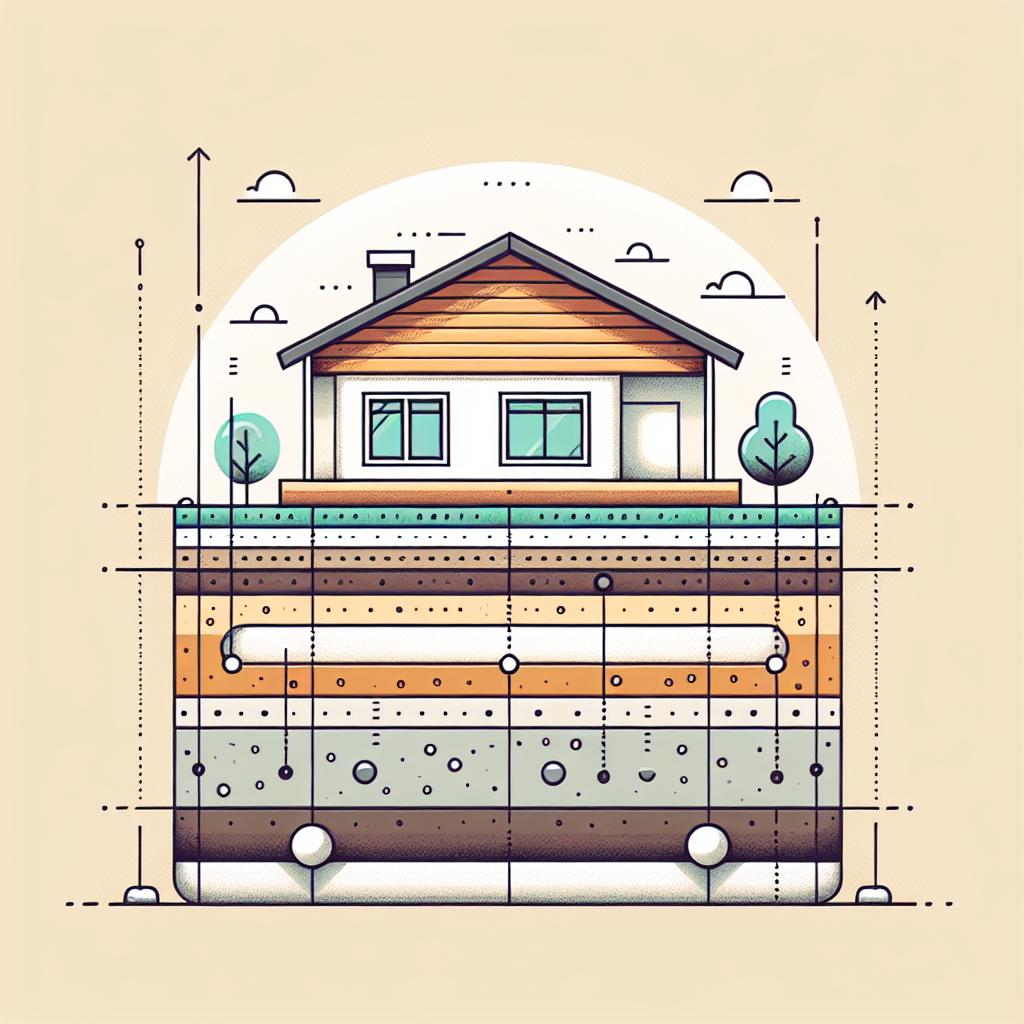
Building a two-level home starts with a foundation that matches the soil, loads, and local climate. A well-chosen base keeps the house stable, controls moisture, and reduces repair needs over decades.
This article covers the key factors to evaluate and the common foundation options used for a two-storey dwelling. The aim is to help you make decisions based on site conditions and long-term performance.
Assessing Soil and Site Conditions
Before any design is fixed, the ground under the structure must be understood. Soil type, depth to firm strata, and groundwater levels are the main elements that change the choice of foundation.
Local climate and surface drainage also shape the plan. Heavy rains, freezing cycles, and nearby vegetation all influence the lifespan of the base system.
Soil testing essentials
A simple visual inspection may miss hazards. A professional soil test reveals bearing capacity, clay content, and the risk of settlement or heave. These details tell you whether shallow or deep supports are needed.
- Look for organic layers and loose fill near the surface; they compress easily.
- Clay soils can expand and shrink with moisture, causing movement.
- Sandy or silty soils may drain well but offer low bearing strength.
Water table and drainage
High groundwater raises hydrostatic pressure and increases risk of damp floors and walls. Proper drainage planning reduces those risks and helps foundations last longer.
- Note seasonal variations in the water table—wet seasons matter most.
- Plan perimeter drains and consider sump systems if water levels are high.
- Grade the site so surface water flows away from the base.
Common Foundation Types for 2-Storey Homes
A two-level house places higher loads on foundations than a single storey. The options below balance strength, cost, and suitability to soil conditions.
Choice depends on load, soil test results, and local construction practice. Each type has clear pros and cons.
Strip or continuous footing
Shallow strip footings run under load-bearing walls. They are common where soil has adequate bearing capacity and the house layout is regular.
- Cost-effective on firm soils.
- Simple to construct with concrete and rebar.
- Not ideal on highly compressible or very soft soils.
Isolated pad footings
Pad footings support individual columns and are often used with framed structures. They concentrate loads into compact footings spaced under key supports.
- Useful with post-and-beam layouts.
- Can be combined with ground beams for rigidity.
- Require careful load distribution design.
Raft or mat foundation
A raft spreads the building load over a wide area and is useful where soil bearing capacity is low but uniform. It reduces differential settlement by distributing weight evenly.
- Works well on weak or variable soils.
- Often thicker and reinforced to handle bending.
- May reduce the need for deep piles, but uses more concrete.
Piled foundations
Piles transfer loads to firm strata below weak surface soils. They are common where deep soft layers exist or where structures are heavy.
- Can be driven or cast in place.
- Useful near slopes, waterways, or reclaimed land.
- Higher cost but reliable where shallow options fail.
Design, Loads, and Moisture Control
The structural design must account for vertical loads, lateral forces, and long-term settlement. Two storeys double the demands compared to a single storey in many cases.
Moisture control is just as important as strength. Wet foundations, water intrusion, and poor ventilation lead to decay and corrosion.
Load paths and distribution
Every wall, beam, and column must have a clear path to transfer its load to the ground. Interruptions or weak links cause uneven settlement and cracks.
- Align walls with footings below; avoid unsupported concentrated loads.
- Use continuous ground beams where soil varies across the site.
- Verify live loads and permanent loads during the design phase to avoid undersizing.
Settlement and control measures
Some settlement is normal, but uneven settlement is a major problem. Design choices and ground preparation limit uneven movement.
- Preload or compact loose fills before concrete work begins.
- Consider deeper supports if differential settlement risk is high.
- Monitor settlement during early months to catch issues quickly.
Waterproofing and damp proofing
Keeping moisture out of the substructure protects materials and indoor comfort. The correct waterproofing depends on soil moisture and local conditions.
- Apply damp-proof membranes under slabs and around walls when needed.
- Install proper drainage layers and drainage piping around the perimeter.
- Choose materials resistant to corrosion and rot where moisture exposure is likely.
Construction Best Practices and Material Choices
Quality of execution matters as much as design. Small errors in formwork, placement, or curing can reduce foundation life dramatically.
Material selection also affects durability and maintenance needs. Use proven materials and techniques that suit site conditions.
Concrete mixes and reinforcement
Concrete strength and reinforcement detail must match design loads. Overly weak mixes shorten life, while under-reinforcing leads to cracks.
- Use the specified concrete grade and adequate cover for rebar to resist corrosion.
- Control joints and reinforcement layout help manage cracking.
- Allow proper curing time to reach design strength before loading.
Formwork and placement
Accurate formwork ensures correct dimensions and alignment. Poor alignment leads to structural and finishing issues above.
- Keep footings level and aligned to avoid load eccentricities.
- Compact base material under slabs and footings to reduce future settlement.
- Place concrete in conditions that prevent cold joints and segregation.
Protection during backfill and construction
Backfill and site traffic can damage newly placed foundations. Protect exposed concrete and waterproofing during subsequent work.
- Use proper backfill material and compact in layers to prevent voids.
- Avoid heavy machinery near the edge of fresh footings until cured.
- Inspect drainage features before final landscaping to prevent future issues.
Conclusion
Selecting the right base for a two-storey home blends soil knowledge, structural design, moisture control, and precise construction. Each site needs a tailored approach.
Start with accurate site information, choose a foundation type that suits loads and soil, and insist on correct materials and workmanship. That combination gives a stable, low-maintenance base for many decades.
Frequently Asked Questions
How deep should footings be for a two-storey house?
Depth depends on frost depth, soil bearing capacity, and local codes. In frost-prone areas footings must be below the frost line. Where soil is weak, deeper supports or piles may be needed.
When is a raft better than individual footings?
A raft is preferable on weak or variable soils where spreading the load reduces differential settlement. It can be more economical than many deep piles but uses more concrete and reinforcement.
Can drainage alone fix a damp foundation?
Improving drainage often helps, but if waterproofing or structural issues exist those must be corrected too. A full assessment reveals whether drainage, membranes, or wall repairs are required.
Are piled foundations always more expensive?
Piles usually cost more upfront, but they can be the most reliable solution on very poor soils or for heavy structures. Over time they may save money by avoiding settlement repairs.
How soon can framing begin after pouring footings?
Framing should wait until the concrete reaches sufficient strength, often a minimum number of days specified by the engineer based on the mix. Rushing can cause deformation or cracking.