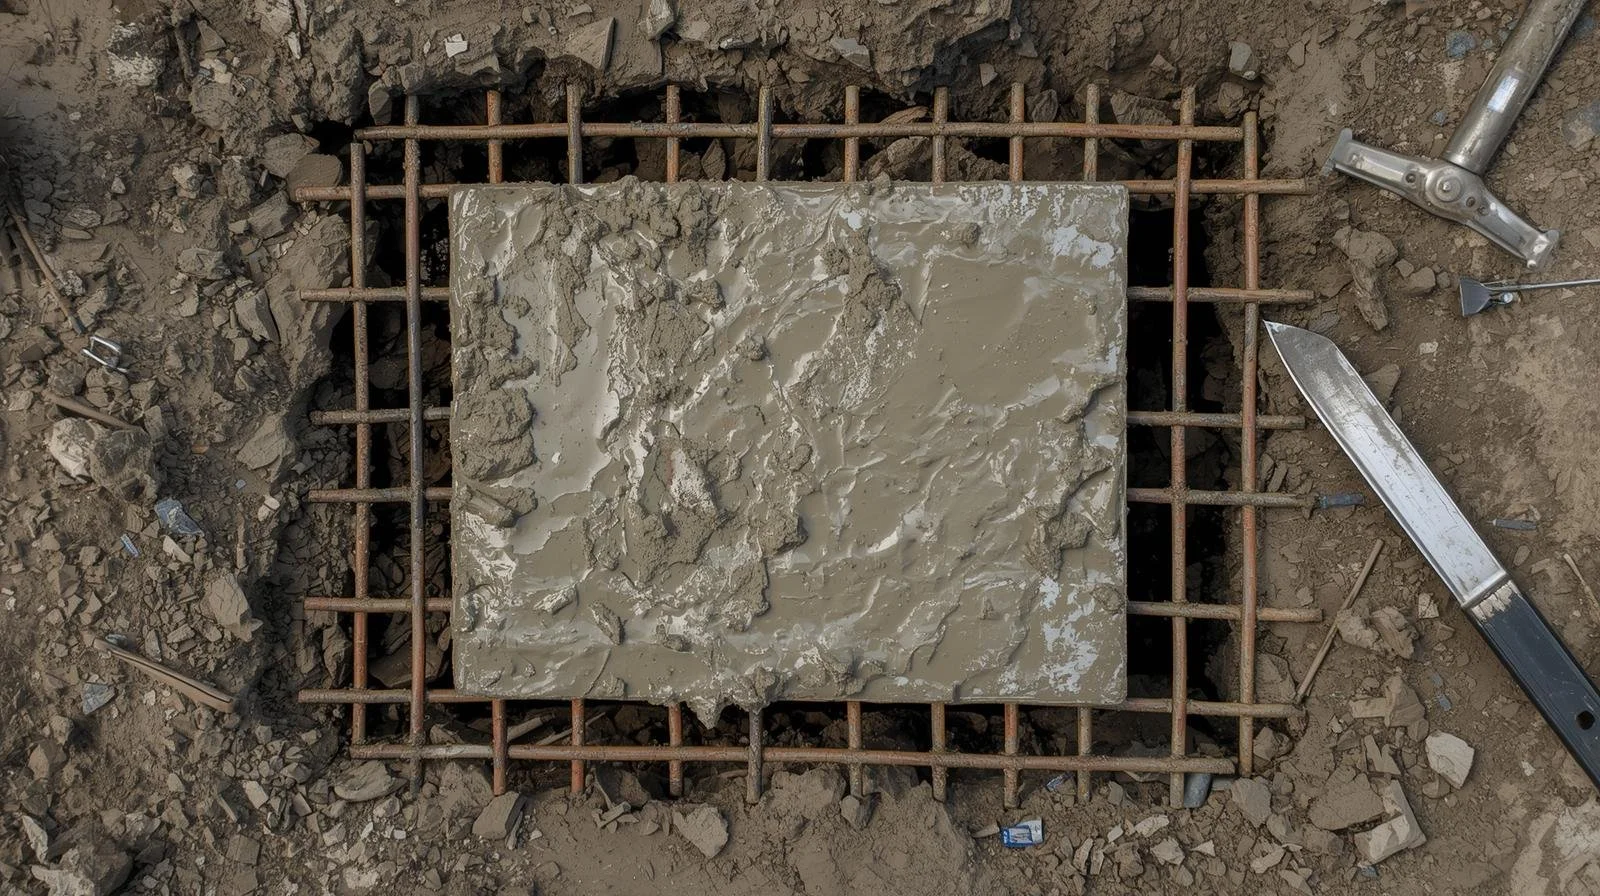
A cover block is a small spacer placed between reinforcement bars and the formwork or prepared surface to maintain the specified concrete cover. It keeps the reinforcement in its designed position during concreting and helps protect steel against environmental exposure. The required cover is determined by the structural drawings, exposure conditions, fire requirements and applicable code—not by one fixed size for every member.

Types of Cover Blocks
Cover provision is one part of reinforcement detailing. For related topics, see beam reinforcement lapping zones and footing reinforcement details.
Cover blocks are available in materials such as concrete, fibre-reinforced concrete and plastic. The material should be compatible with the concrete member, exposure condition, reinforcement arrangement and project specification. Do not use loose stones, wood or improvised spacers in place of specified cover blocks.
- Precast concrete cover blocks: Use an approved mix and suitable strength, dimensions and bearing face for the member.
- Fibre-reinforced concrete spacers: Use only products approved for the project and exposure conditions.
- Plastic cover spacers: Use only where permitted by the specification and where their shape and load capacity provide stable support without displacement.
Cover block uses at site
Cover blocks or approved spacers are used in slabs, beams, columns, walls and foundations to maintain the reinforcement position and the specified concrete cover during concreting.

- Maintain nominal cover: Keep reinforcement at the distance specified in the structural drawings.
- Protect reinforcement: Provide the required concrete cover for durability and fire resistance.
- Maintain bar position: Resist movement during placing, vibration and concrete pouring.
- Support quality control: Help maintain consistent cover, provided the spacer material, shape and spacing are suitable for the member and construction loads.
How to Select the Correct Cover Block Size
The required cover-block height depends on the nominal cover specified in the structural drawings. The values below are examples of common site dimensions only; they are not universal code requirements. Check exposure class, fire rating, member type and project drawings before placing reinforcement.
| Member | What determines the spacer height? |
|---|---|
| Slab and staircase | Specified nominal cover, exposure and fire requirements |
| Beam and column | Structural drawings, bar arrangement, links/ties and exposure class |
| Retaining wall and shear wall | Soil/water exposure, waterproofing detail and reinforcement faces |
| Raft or footing | Concrete cast against soil or formwork, founding detail and specified cover |
Cover block rates
Cover spacer cost depends on the material, specified cover, dimensions, load capacity, quantity and delivery location. Compare products only after checking the technical data sheet and confirming that the spacer is suitable for the exposure condition and reinforcement arrangement. A low purchase price should never take priority over reliable cover, stability during concreting and compliance with the project specification.