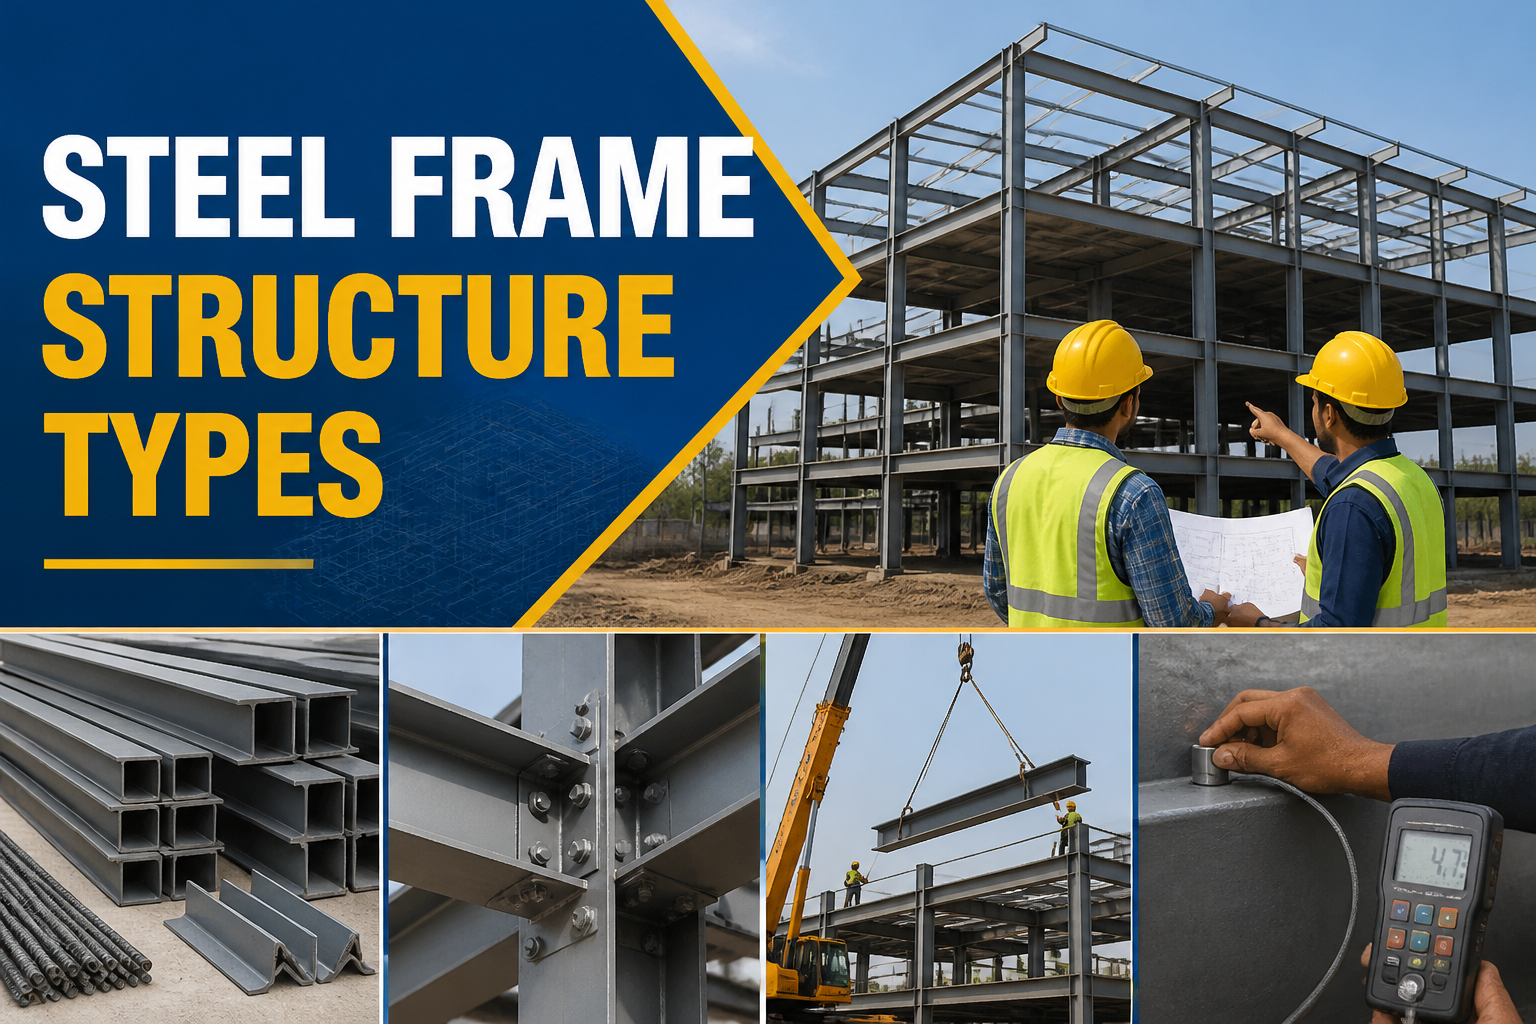
Steel frame structure types are classified by how beams, columns and bracing resist gravity and lateral loads. Steel framing is used in warehouses, industrial buildings, commercial structures and long-span facilities. Selection depends on span, height, loads, stability, fabrication and erection constraints.
Main components
- Columns transfer loads to foundations.
- Beams and girders support floors and roofs.
- Bracing provides lateral stability.
- Connections transfer forces between members.
- Base plates and anchor bolts transfer column actions to foundations.
Common steel frame systems
Moment-resisting frame
Beam-column joints transfer bending moments and provide lateral resistance. Open bays are possible, but member and connection demands can be high.
Braced frame
Diagonal members resist lateral forces. Concentric and eccentric arrangements are common, although braces affect openings and planning.
Portal frame
Rigid beam-column joints are common in single-storey industrial buildings and warehouses.
Trussed frame
Triangulated members carry loads mainly through axial forces and are useful for long-span roofs.
Tubular and space-frame systems
These systems use tubular members or three-dimensional triangulated arrangements for long spans and architectural forms.
Selection and design checks
- Define building use, geometry, spans and heights.
- Establish dead, imposed, wind, seismic and equipment loads.
- Select the lateral load-resisting system.
- Check member strength, buckling, drift and stability.
- Design connections, base plates, anchors and foundations.
- Plan fabrication, transport, lifting and temporary bracing.
For Indian projects, use the applicable edition of IS 800 for steel design, IS 875 for loads and relevant seismic standards. Confirm amendments and project requirements. Check section classification, local and overall buckling, connection capacity, drift, vibration, fire and corrosion protection.
Common site mistakes
Do not change connection details without approval, remove temporary bracing prematurely, ignore bolt or weld inspection, cut primary members without approval or omit specified fire and corrosion protection.
Related reading and references
See types of beams and column design overview. Check the BIS standards catalogue for current Indian steel design standards.
FAQs
What are common steel frame types?
Moment frames, braced frames, portal frames, trussed frames and tubular or space-frame systems.
Why is bracing needed?
It provides lateral stability and transfers horizontal loads to the foundations.