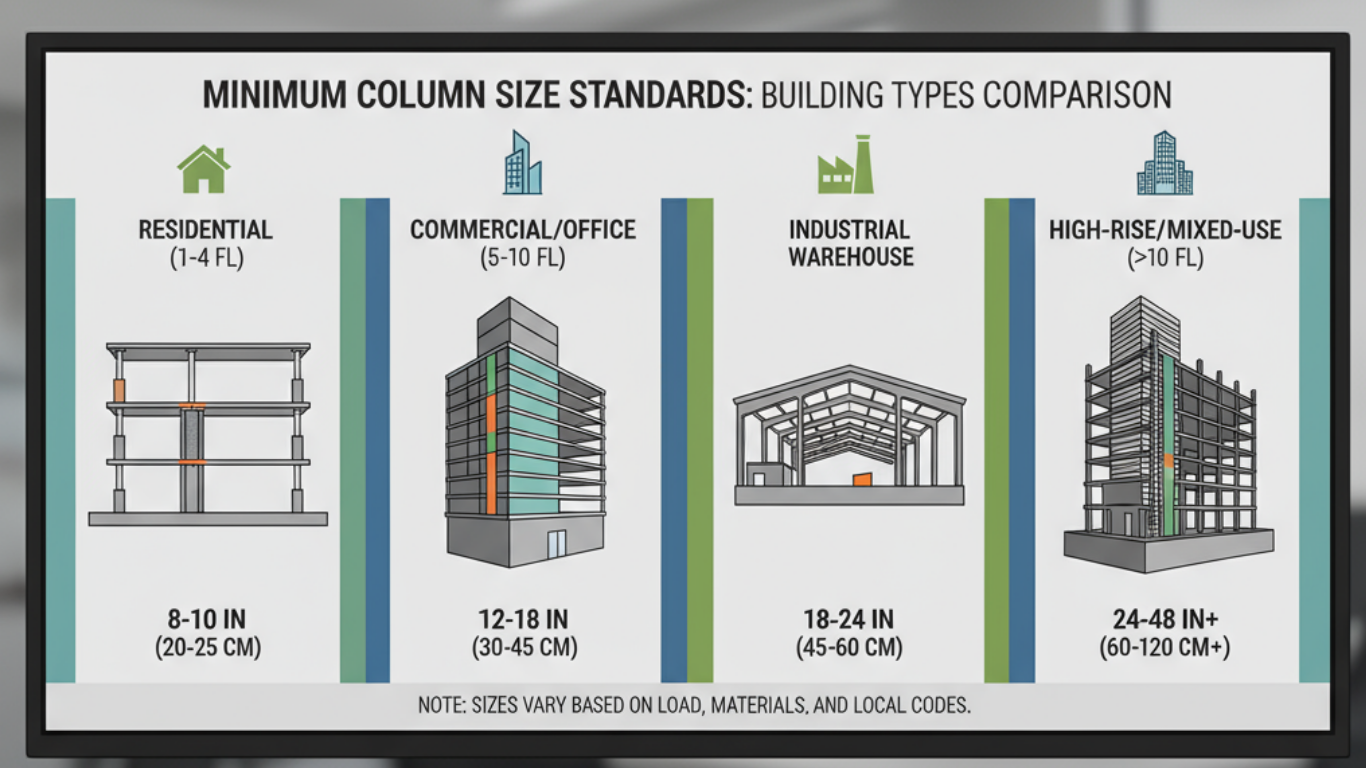
The minimum column size for a 2 storey building cannot be safely specified by a single thumb-rule dimension. RCC column size and reinforcement must be designed for the actual loads, unsupported length, frame layout, moments, slenderness, concrete and steel grades, foundation conditions, seismic requirements and applicable design codes. A dimension quoted for one small house may be unsafe for another. This article explains the factors a structural engineer checks and why a site team should follow the approved structural drawings rather than copy a generic column size.
What is a Column in Building Construction?
Structural safety note: Do not build a column using dimensions copied from a general online article. Column size and reinforcement must be verified by a qualified structural engineer for the complete building frame, actual loads and applicable codes. For context, see column layout planning for residential buildings.
A column is a vertical structural member that transfers loads from beams and slabs down to the foundation. Without columns, multi-storey buildings cannot stand because walls alone are not strong enough to carry heavy loads. For a 2 storey building, columns ensure that the weight of the upper floor and roof is safely transferred to the ground. Columns are designed according to structural engineering principles. Their size, reinforcement, and spacing are determined based on building height, soil condition, and load distribution.
Importance of Choosing the Right Column Size
The minimum column size for 2 storey building is critical because undersized columns may lead to cracks, structural failure, or even collapse. On the other hand, unnecessarily large columns can increase construction costs and reduce usable space inside the house. The right column size ensures safety of the structure, even load distribution, longer building life, compliance with IS codes or relevant building standards, and cost efficiency.
Minimum Column Size for 2 Storey Building
There is no single minimum column size that can be recommended for every 2-storey building. A 225 mm × 225 mm column is not automatically safe simply because M20 concrete or Fe500 reinforcement is specified. The required dimensions and reinforcement must be calculated for axial load, bending in both directions, effective length, slenderness, frame action, seismic detailing, fire and durability requirements, and the applicable design code. Use the approved structural drawings for construction; do not select a column size from a generic online table.
Factors Affecting Column Size
The exact size depends on dead and live loads, soil bearing conditions, floor-to-floor height, column unsupported length, frame spans, moments, concrete and steel grades, and seismic requirements. For related background, see our RCC foundation design article and beam reinforcement lap-zone guide.
Information Needed Before Column Design
Before a structural engineer finalizes column dimensions and reinforcement, prepare the following project information:
- Architectural plans, number of storeys, floor heights and intended future use.
- Column grid, beam and slab layout, wall locations and major openings.
- Geotechnical report with soil profile, groundwater and recommended foundation parameters.
- Dead, live, wind and seismic actions applicable to the site and building use.
- Specified concrete and reinforcement grades, exposure conditions and fire requirements.
- Applicable structural and seismic codes and the approved design criteria.
Standard Column Sizes for 2 Storey Buildings
A generic size chart cannot establish a safe column size because two buildings with the same number of storeys can have very different spans, loads, layouts, soil conditions and seismic demands. The structural designer should calculate each column and verify the complete frame. The table below is a design-checklist comparison, not a sizing prescription.
| Design situation | What the engineer must verify |
|---|---|
| Small residential G+1 building | Tributary floor and roof loads, beam reactions, column moments, effective length and footing capacity |
| Large spans or open ground floor | Higher beam reactions, frame sway, moment transfer and second-order effects |
| Seismic region or irregular layout | Applicable seismic design and ductile detailing requirements, storey mechanism and joint detailing |
Column Reinforcement for 2 Storey Buildings
Choosing the right reinforcement is as important as selecting the size. A column without proper reinforcement cannot handle bending moments or seismic forces.
Longitudinal Bars
The number, diameter, grade and arrangement of longitudinal bars must be designed for the column actions and checked against the applicable reinforcement and detailing provisions. Do not use a generic bar count or diameter range as a construction instruction; follow the approved reinforcement schedule and drawings.
Lateral Ties (Stirrups)
Tie diameter, spacing, hook configuration and confinement zones are governed by the structural design and applicable code requirements, including seismic detailing where relevant. Spacing may need to be closer near joints, column ends or splice regions. Use the approved column detailing drawings rather than a generic spacing range.
Column Size Calculation Method
Column design cannot be completed using a single area formula such as load divided by 0.4 fck. The engineer first establishes factored load combinations and obtains axial force, bending moments and shear from structural analysis. The section is then checked for the relevant interaction of axial force and moments, slenderness, minimum and maximum reinforcement, ties, cover, detailing and seismic provisions under the applicable codes. The simplified relation sometimes shown in classroom examples is not a substitute for a complete design check and should not be used to size a real building column.
Placement of Columns in 2 Storey Houses
Column locations must be coordinated with the architectural layout and structural load paths. The designer checks spans, beam reactions, lateral-load resistance, frame regularity, foundation positions and architectural constraints together. There is no universal maximum column spacing of 4–5 m for all houses; the permissible grid depends on the structural system and design calculations.
Difference Between Minimum and Recommended Column Size
A minimum permitted dimension in a particular code context is not the same as a safe design size for a specific building. A column must satisfy strength, stability, detailing and serviceability checks under the applicable standards. Larger dimensions do not automatically correct poor layout, inadequate reinforcement, weak joints or unsuitable foundations.
Common Mistakes in Column Design
Common design and construction mistakes include selecting dimensions from a thumb rule, changing reinforcement without approval, ignoring beam-column joint detailing, poor concrete placement or curing, incorrect bar cover, and proceeding without checking soil and foundation conditions. Column layout and reinforcement must remain consistent with the approved structural design.
FAQs on Minimum Column Size for 2 Storey Building
What is the minimum column size for a 2 storey building?
There is no universal minimum size for all 2-storey buildings. The required section must be calculated and detailed for the actual building loads, frame geometry and applicable design and seismic codes.
What is the recommended column size for better safety?
No fixed size can be called universally recommended. The engineer must verify the column dimensions and reinforcement through structural analysis and design for the specific project.
How many columns are required for a 2 storey house?
There is no standard number of columns for every 2-storey house. The structural grid, spans, architectural layout, loads, soil conditions and foundation scheme determine the number and positions. A structural engineer must design the complete frame rather than follow a generic count.
Can 9” x 9” columns be used safely?
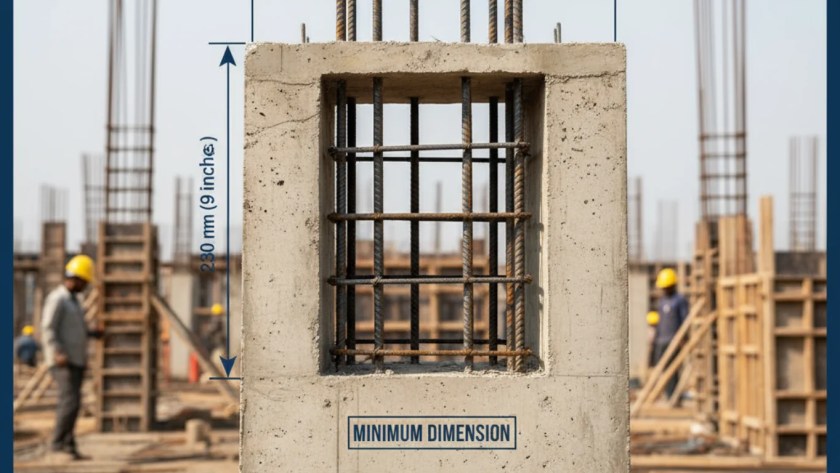
A 225 mm × 225 mm column should not be assumed safe based only on the number of floors. It may or may not satisfy the governing design checks; construction must follow the approved structural drawings.
Which concrete grade is best for columns?
The required concrete grade depends on the exposure condition, structural design, durability provisions and applicable code requirements. Do not assume one grade is suitable for every column or site; use the grade specified in the approved structural drawings.
What happens if column size is too small?
It may lead to cracks, deflection, and in worst cases, structural collapse.
Final Thoughts
The safe column size for a 2-storey building depends on the complete structural system, not storey count alone. Loads, spans, column height, moments, slenderness, foundation conditions and seismic requirements all influence the design. Do not treat a thumb-rule dimension as approval to build. Have a qualified structural engineer design and detail the columns, and construct only from the approved drawings.