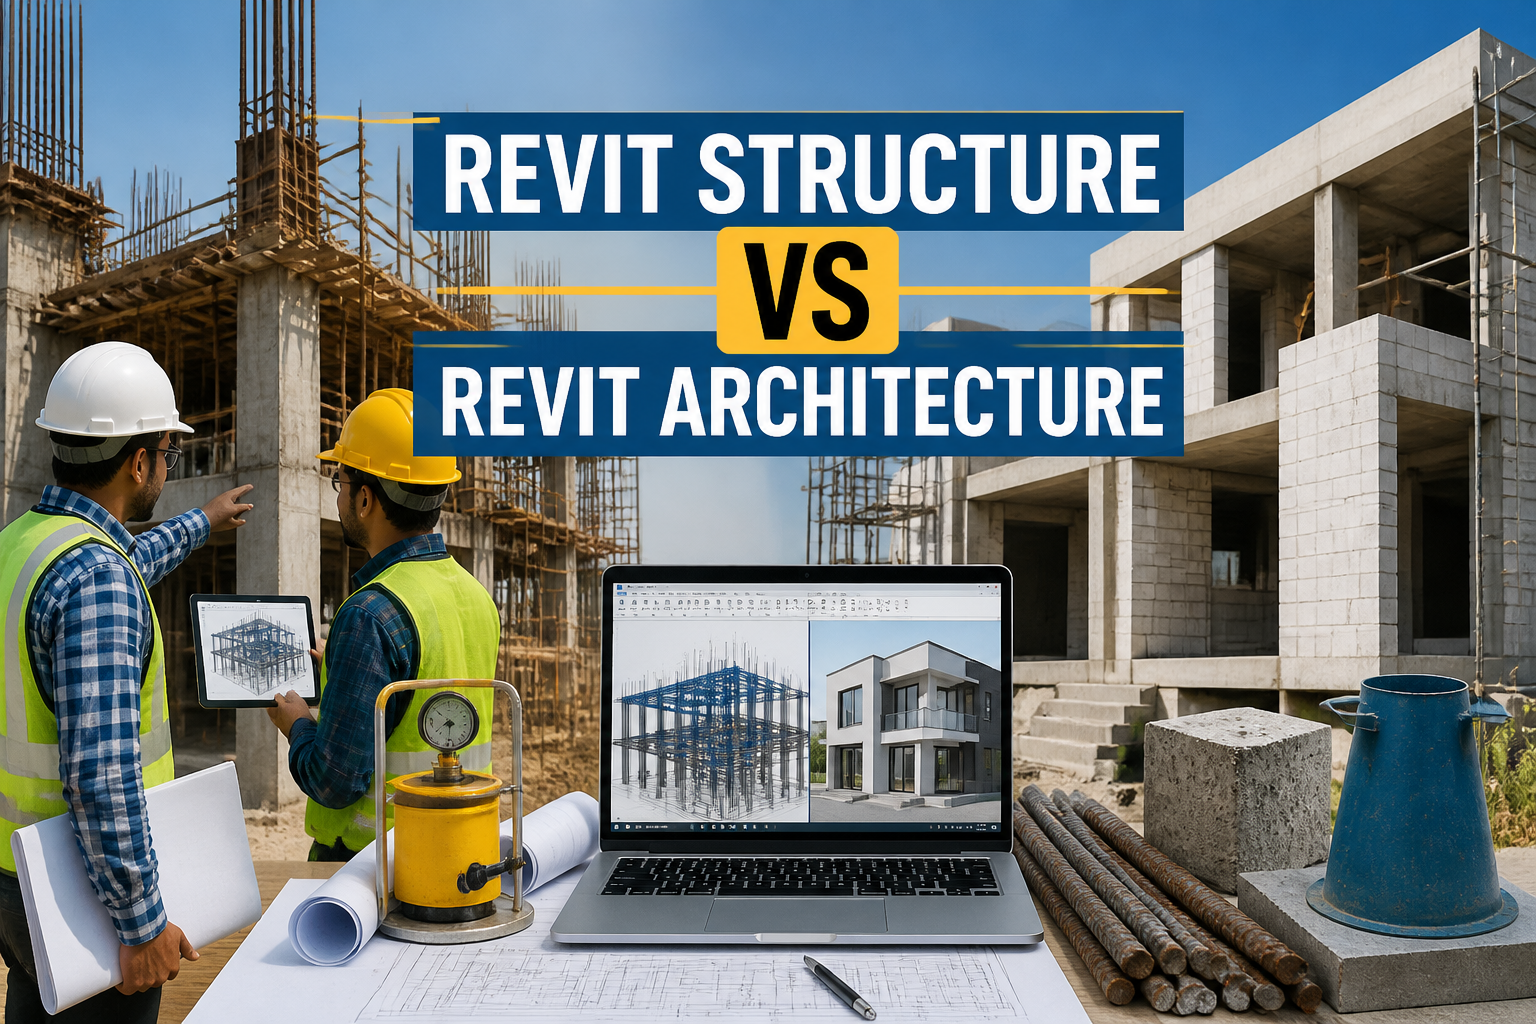
In the realm of Building Information Modeling (BIM), Revit plays a pivotal role, particularly within the civil engineering and construction sectors. Two of its most distinct applications are Revit Structure and Revit Architecture. Each tool serves unique functions and caters to different aspects of the design and construction processes. Understanding the nuances between Revit Structure vs Revit Architecture is essential for professionals who aim to leverage these tools for optimal project delivery.
Both Revit Structure and Revit Architecture share the core BIM functionalities that allow for collaboration and integrated modeling. However, their features, uses, and selection criteria differ significantly. This article aims to provide a comprehensive overview of these two powerful software applications, aiding civil engineering students, site engineers, contractors, and construction professionals in making informed decisions.
Understanding Revit Structure and Revit Architecture
Revit Structure is primarily tailored for structural engineering and focuses on the design, analysis, and documentation of structural components. It offers advanced features such as the ability to model various structural elements, including beams, columns, and foundations, while ensuring compliance with engineering standards.
On the other hand, Revit Architecture emphasizes architectural design. It provides tools for modeling building layouts, surfaces, and finishes, and includes features for collaborating with structural engineers to achieve a coherent design. Understanding the meaning of Revit Structure vs Revit Architecture hence involves recognizing their specific functionalities.
Key Features of Revit Structure
- Structural Analysis: Supports load analysis and structural behavior assessments.
- Reinforcement Modeling: Offers tools for modeling reinforcement in concrete structures.
- Steel Connection Design: Facilitates the design and detailing of steel connections.
- Material Libraries: Contains comprehensive material databases for accurate specifications.
- Collaborative Workflow: Enables multi-disciplinary collaboration with architects and MEP engineers.
Key Features of Revit Architecture
- Architectural Design Tools: Provides tools for creating 3D architectural models.
- Space Planning: Allows for effective space utilization and layout design.
- Building Performance Analysis: Enables assessment of energy efficiency and sustainability.
- Finish Materials Selection: Offers selection tools to visualize interior and exterior finishes.
- Documentation and Schedules: Automates the generation of construction documents and schedules.
Common Procedures in Revit Structure vs Revit Architecture
The workflows in these applications, while complementary, differ based on the project requirements. The procedure for utilizing Revit Structure typically involves:
- Creating a new project template focused on structural elements.
- Defining levels and grids for structural reference.
- Modeling structural components like beams, columns, and slabs.
- Incorporating loads and running analytical tools for validation.
- Collaborating with the architectural model to ensure alignment and integration.
For Revit Architecture, the typical workflow includes:
- Starting with site and building context modeling.
- Developing floor plans and sections.
- Creating 3D models to assist in visualization.
- Incorporating finishes, fixtures, and fittings.
- Coordinating with structure and MEP models for comprehensive project views.
Selection Criteria for Revit Structure vs Revit Architecture
Choosing between Revit Structure and Revit Architecture depends on several factors:
Project Requirements
Consider the nature of your project. For structural-focused projects, Revit Structure is the clear choice, while architectural projects benefit from the depth of Revit Architecture.
Collaboration Needs
If your project involves extensive collaboration with architects or MEP teams, selecting the right tool is crucial for seamless integration.
Team Expertise
Your team’s expertise may dictate tool selection. A team proficient in structural analysis may opt for Revit Structure vs a team with an architectural focus.
Budget and Licensing
Licensing costs can vary, and understanding the financial implications is important for effective project budgeting.
Applications of Revit Structure and Revit Architecture
The applications of both tools are vast, significantly impacting the construction industry:
- AEC Collaboration: Both tools enhance architectural, engineering, and construction collaborations.
- Structural Integrity Analysis: Revit Structure is ideal for hospitals, bridges, and other infrastructure projects.
- Architectural Aesthetics: Revit Architecture aids standard and bespoke residential and commercial building designs.
- Green Building Initiatives: Both tools support sustainable design practices through energy analysis features.
FAQs
What is the main difference between Revit Structure and Revit Architecture?
The main difference lies in their focus: Revit Structure deals with structural components, while Revit Architecture is geared towards architectural design.
Can I use both Revit Structure and Revit Architecture on the same project?
Yes, both tools can be integrated into a single project, enabling collaboration between structural engineers and architects.
Which software is better for commercial projects?
Both have their strengths; Revit Structure is preferable for projects that emphasize structural integrity, while Revit Architecture is best for aesthetic and functional design.
Is training necessary for effective use of Revit?
While basic knowledge can help, formal training is recommended for proficient usage of Revit software to exploit its full potential.
Are there specific industries that prefer Revit Structure over Revit Architecture?
Structural engineering firms and contractors typically prefer Revit Structure for detailed structural modeling and analysis in construction projects.
In conclusion, understanding the differences between Revit Structure vs Revit Architecture is crucial for professionals in civil engineering and construction. Each software provides distinct benefits tailored to specific needs within the industry. With consideration of project requirements, team expertise, and collaborative efforts, professionals can make informed choices in leveraging these powerful tools for effective project execution.