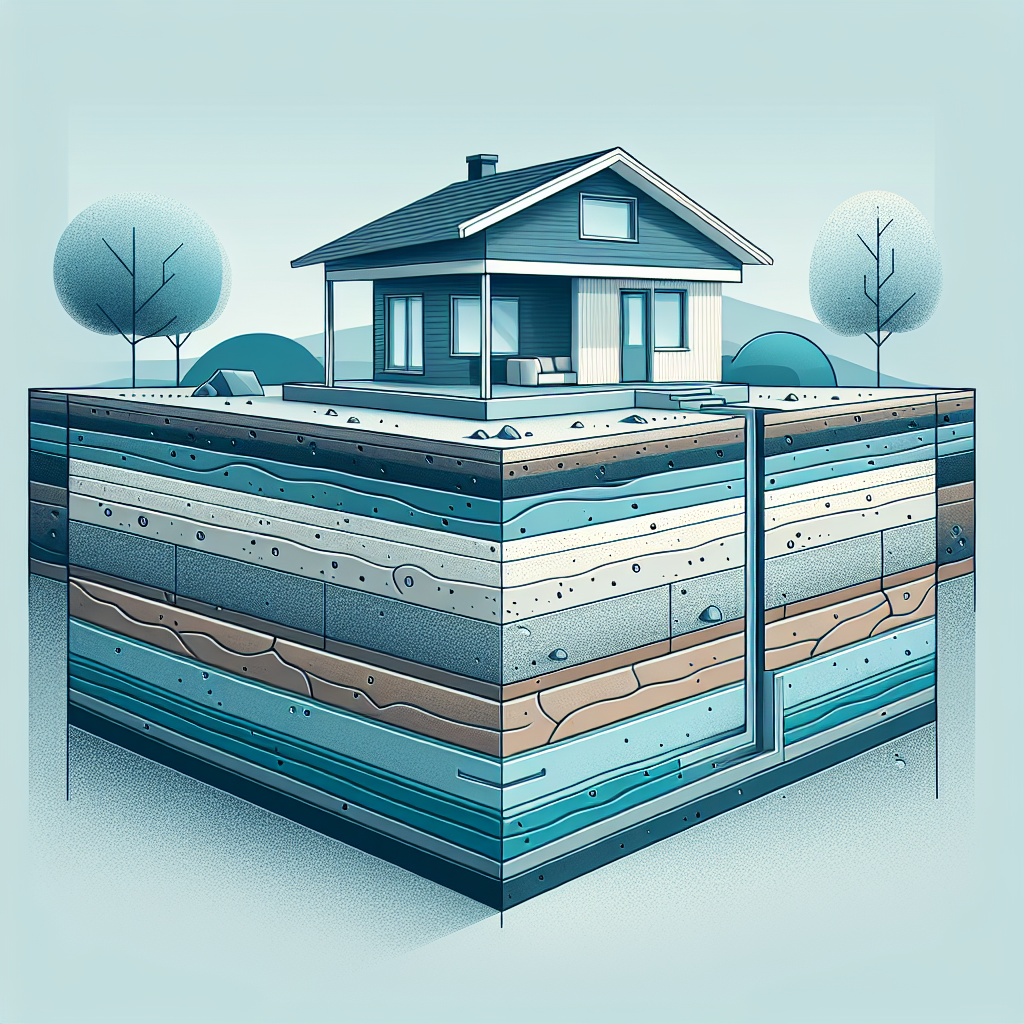
House foundation cost per square foot is useful for comparing contractor quotations only when both bids cover the same foundation system, location, drawing revision, soil conditions and work scope. An area-based rate on its own can hide exclusions such as excavation disposal, reinforcement, drainage, waterproofing, testing, taxes or site overheads.
This article focuses on how to compare scope and quotations fairly. For the broader factors that affect the total price, see our house foundation cost checklist; for a measured 1,000 sq ft BOQ approach, see the quantity-based estimate method.
Typical ranges and what shapes the price
Foundations are priced by complexity more than by size alone. A flat slab is often the least complex, while poured basements involve more excavation, concrete and finishing work.
Regional labor rates, frost depth, access, and soil conditions all alter the per-square-foot number. Allowing for these variables helps prevent underbudgeting.
Average cost bands by foundation type
Below are broad averages. Local quotes will vary, but these help set expectations.
- Excavation and earthwork: measured by volume, soil type, disposal lead and groundwater conditions.
- Concrete: measured separately for PCC, RCC footings, pedestals, beams, walls and slabs.
- Reinforcement: calculated from the approved bar-bending schedule and current local steel rate.
- Formwork and labour: based on contact area, support requirements, placing method and site access.
- Drainage and waterproofing: include only the systems shown in the approved design and scope.
- Testing, transport, taxes and contractor overheads: list each item and the quotation date.
Why a wide range exists
Two identical square foot totals can produce very different costs because of soil work, rock removal, or the need for deep footings. Municipal rules, inspections, and required reinforcement also add to the price.
Water table and drainage needs can shift a project from average to above-average quickly.
Primary cost components to include
Understanding the line items behind a per-square-foot estimate makes it easier to compare bids. Some items are one-time fixed costs, while others scale with area.
Knowing what each category covers helps you spot omissions in quotes.
Excavation and site preparation
Clearing, grading, tree removal, and digging make up this category. If bedrock or high water is encountered, costs jump.
- Small lot access: adds equipment time.
- Rock removal: can be several thousand dollars extra.
Concrete, reinforcement and footings
Concrete is charged by volume. Footing size depends on load and frost depth; deeper footings mean more concrete and rebar.
Higher-strength mixes, additives, or faster set times raise material costs.
Drainage, waterproofing and insulation
Basements need perimeter drains, membranes, and possibly exterior waterproof coatings. These items protect the structure but add to per-square-foot costs.
Insulation under slabs or on exterior walls increases long-term energy savings but raises upfront cost.
Labor, permits and testing
Labor rates vary by region and crew skill. Permits, soil reports, and inspection fees are typically fixed but must be added to the project budget.
Soil testing (geotechnical reports) is often required on unusual sites and can reveal conditions that increase costs.
Estimating per-square-foot for your project
Start with a baseline number for the chosen foundation type, then add line items based on site specifics. This method produces a realistic estimate rather than a flat number.
Work through common adjustments in order of likely cost impact: excavation, drainage, reinforcement, and finishes.
Step 1: Pick a baseline by type
Do not select a generic starting rate. First identify the foundation system and scope, then measure each BOQ item and use dated local quotations or the applicable schedule of rates for that project location.
Step 2: Adjust for site and soil
If soil is weak, add costs for deeper footings or gravel fill. Sloping lots may require retaining walls or stepped foundations.
- Mild slope: small increase.
- Steep slope or rock: substantial addition.
- High water table: extra drainage and pumping systems.
Step 3: Add waterproofing and insulation
Basements generally require full waterproofing; slabs may need vapor barriers and insulation under the concrete. Decide early how much protection you want and budget accordingly.
Step 4: Include permits and testing
Permits, inspections, and mandatory testing add a predictable but necessary fee. Hire or consult a local professional if permit rules are unclear.
Sample calculations and real-world scenarios
Seeing numbers applied to common house sizes helps visualize the total cost. These examples use mid-range assumptions and do not include finish work.
All figures are illustrative; get local quotes for precise planning.
Example A: 1,200 sq ft slab-on-grade
For a slab estimate, calculate excavation, sub-base, PCC, RCC, reinforcement, formwork, curing, testing and any specified damp-proofing from the approved drawings. Multiply each measured quantity by a dated local rate, then add transport, taxes, site overheads and stated exclusions. The estimate should show both total cost and unit rates with a clear scope.
Example B: 2,000 sq ft crawlspace
For a raised foundation system, separately measure footings, piers or walls, beams, floor framing, access and moisture-control items. Include only components in the chosen structural design and compare bids on the same scope and specification.
Example C: 2,500 sq ft poured basement
For a basement or deep foundation, estimate excavation and disposal, retaining walls, base slab, reinforcement, waterproofing, drainage, temporary works and backfill as separate quantities. Groundwater and earth-retention requirements must be based on the investigation and design; a basement estimate cannot be compared directly with a shallow footing.
Cost-saving considerations without cutting safety
There are sensible ways to lower costs while maintaining structural integrity. The key is planning and choosing trades carefully.
Avoid last-minute design changes and compare detailed bids that list materials and allowances.
Choose the simplest suitable foundation
If your area allows a slab and you do not need a basement, that choice often reduces upfront expense. Simpler foundations mean fewer trade interfaces and shorter schedules.
Bundle work with the main contractor
Coordinating excavation and delivery windows avoids re-mobilization charges. Efficient sequencing can save both time and money.
Inspect quotes for omissions
A low per-square-foot bid may leave out drainage, insulation, or required testing. Make sure everything required by code and common sense is included.
Conclusion
Estimating house foundation cost per square foot starts with a baseline for the chosen type and then adjusts for site specifics, materials and local labor.
Using sample calculations and clear line items helps you compare bids and budget more accurately before construction begins.
Frequently Asked Questions
Below are common questions homeowners ask when planning foundation work, with concise answers to clarify next steps.
What is the average house foundation cost per square foot?
There is no reliable universal per-square-foot rate for a house foundation. Rates change with location, foundation system, soil profile, groundwater, structural loads, materials, labour, taxes and project scope. Ask for a dated, itemised local quotation based on the same drawings and specifications before comparing contractors. Divide the comparable foundation-work total by the defined built-up or footprint area only after confirming that both estimates use the same area basis.
Which foundation type usually costs least per square foot?
A simple slab-on-grade system may have a lower initial cost than a basement or deep foundation where soil, drainage and local design requirements allow it. It is not automatically the lowest-cost or suitable option for every site; the structural design and geotechnical report determine the appropriate system.
How much does soil testing add to the project?
Geotechnical investigation cost depends on the site area, number and depth of boreholes, field tests, laboratory tests, access and reporting scope. Obtain a quotation from a qualified geotechnical agency for the proposed building and location.
Can water table issues change the per-square-foot cost?
Yes. High water tables require pumps, drainage, and waterproofing, which can increase per-square-foot costs significantly, especially for basements.
Are permit and inspection fees included in per-square-foot estimates?
Not always. Some quotes include permits and fees, others list them separately. Confirm with contractors so you can add those costs to your budget.