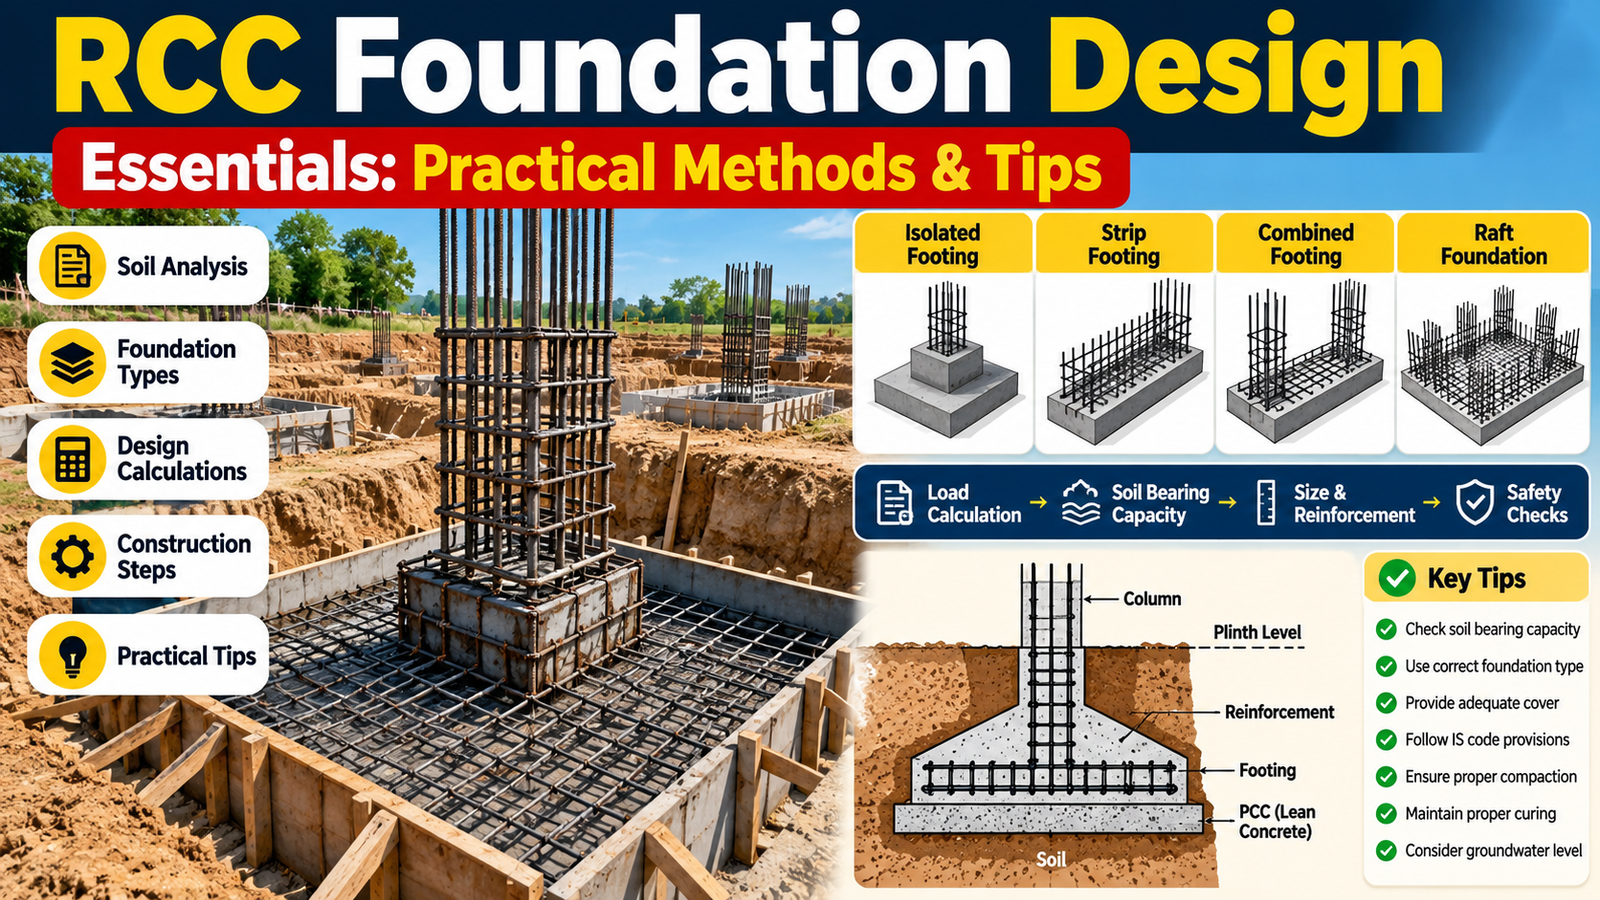
A solid foundation begins with clear decisions about soil, loads and reinforcement. Practical steps taken early reduce surprises during construction and extend the life of the structure.
This article explains the core principles behind reinforced concrete foundations, from site checks to reinforcement detailing and onsite practice. For focused guidance, see soil investigation methods, isolated footing design, footing reinforcement details and RCC foundation construction checks.
Understanding soil and site conditions
Foundations behave differently on sandy, clayey or mixed soils. Recognizing how the site will react under load is the first priority.
Use a project-specific geotechnical investigation to establish the soil profile, groundwater, strength and compressibility parameters, and settlement recommendations. Field observations add context but do not replace the investigation needed to select foundation type and dimensions. See soil investigation methods and bearing capacity of soil.
Key soil properties to assess
Several parameters directly affect design decisions. These include bearing capacity, compressibility, permeability and the presence of organic material.
- Bearing capacity: Determines allowable pressure and footing size.
- Compressibility: Predicts likely settlement under load.
- Permeability and water table: Influence drainage needs and concrete durability.
Practical site checks
Before finalizing dimensions, a few practical checks help validate soil report findings. These are inexpensive and informative.
- Simple pit excavations to observe strata and groundwater.
- Plate load tests or penetrometer readings where higher confidence is needed.
- Mapping of nearby structures to identify patterns of settlement or soil movement.
Load calculations and safety factors
Accurate load estimates protect the foundation from overloading while keeping it economical. Loads come from structure weight, occupancy and environmental actions.
Using conservative but realistic figures helps maintain safety without excessive material use.
Types of loads to include
Design must account for permanent and variable loads. Typical categories are dead loads, live loads, wind and seismic actions where applicable.
- Dead loads: Weight of structural elements like beams, slabs and masonry.
- Live loads: Occupancy loads and movable equipment.
- Environmental loads: Wind uplift or lateral forces, and seismic forces in active zones.
Applying safety factors
Apply the load factors, material factors and geotechnical resistance or bearing checks prescribed by the governing design standards and project documents. Do not increase or reduce factors informally to compensate for uncertain soil information or poor construction control. Where ground conditions are uncertain, obtain suitable geotechnical investigation, verify assumptions and design the foundation for the assessed conditions.
Reinforcement layout and detailing
Good reinforcement layout controls cracking and improves the load-carrying capacity of footing and grade beams. Detail placement and concrete cover are crucial.
Clear, buildable reinforcement drawings reduce on-site errors and rework.
Common footing types and when to use them
Choice depends on loads, soil and neighbouring structures. Typical options include isolated footings, combined footings and strip footings.
- Isolated footings: Cost-effective for columns spaced with uniform loads.
- Strip footings: Used under load-bearing walls or continuous supports.
- Combined footings: Used when columns are close to property lines or when loads are uneven.
Rebar spacing, cover and lap lengths
Minimum cover protects steel from corrosion and fire exposure. Spacing and bar sizes should match bending and shear demands.
- Maintain code-specified cover based on exposure conditions.
- Provide lap lengths and mechanical splices as required by load and bar diameter.
- Use chairs and spacers to keep bars in place during concrete placement.
Construction best practices
Even a well-designed foundation can fail without careful execution. Focus on material quality, placement technique and curing.
Monitoring during construction catches deviations early and avoids long-term issues.
Concrete mix selection and curing
Choose a mix with adequate strength and workability. Avoid excessively high water content to reduce shrinkage and permeability.
- Target concrete strength based on structural requirement and exposure.
- Use admixtures to improve workability or reduce bleeding when needed.
- Follow the curing method and minimum duration required by the applicable concrete specification, cement type, exposure and site conditions. Protect fresh concrete from rapid moisture loss and temperature extremes.
Formwork, compaction and quality control
Solid formwork and proper compaction ensure the foundation achieves intended shape and density. Vibration removes voids that weaken concrete.
- Check formwork alignment and dimensions before placing concrete.
- Use internal or external vibrators to compact concrete and reduce honeycombing.
- Record concrete delivery times and test compressive strength with cylinders or cubes.
Conclusion
Reliable foundations combine correct site assessment, precise load estimation, thoughtful reinforcement detailing and disciplined onsite practices.
Attention to each step reduces risk of settlement, cracking and premature deterioration, resulting in safe, efficient foundations that last.
Frequently Asked Questions
Below are concise answers to common questions about reinforced concrete base structures and practical concerns.
What factors determine footing depth?
Footing depth depends on the site soil profile, structural actions, groundwater, settlement, excavation stability and applicable local requirements. Frost-depth provisions apply where freezing conditions occur; a generic minimum depth should not be used in place of the geotechnical recommendations and approved design.
How is bearing capacity checked on site?
Simple methods include plate load tests and dynamic penetrometer readings. These give practical confirmation of report values and help size footings correctly.
When should a combined footing be used?
Use combined footings when columns are too close to property lines, when loads from adjacent columns are unequal, or when differential settlement must be controlled across a group of supports.
What concrete strength is typical for shallow foundations?
Common practice uses concrete grades in the medium strength range (e.g., 20–30 MPa) for shallow foundations, adjusted for exposure and structural demands. Always follow local specifications.
How long should concrete curing continue?
Follow the applicable concrete specification for curing method and duration. The required period depends on cement and admixture type, exposure, temperature and project requirements. Proper curing limits early moisture loss and supports strength development and durability.