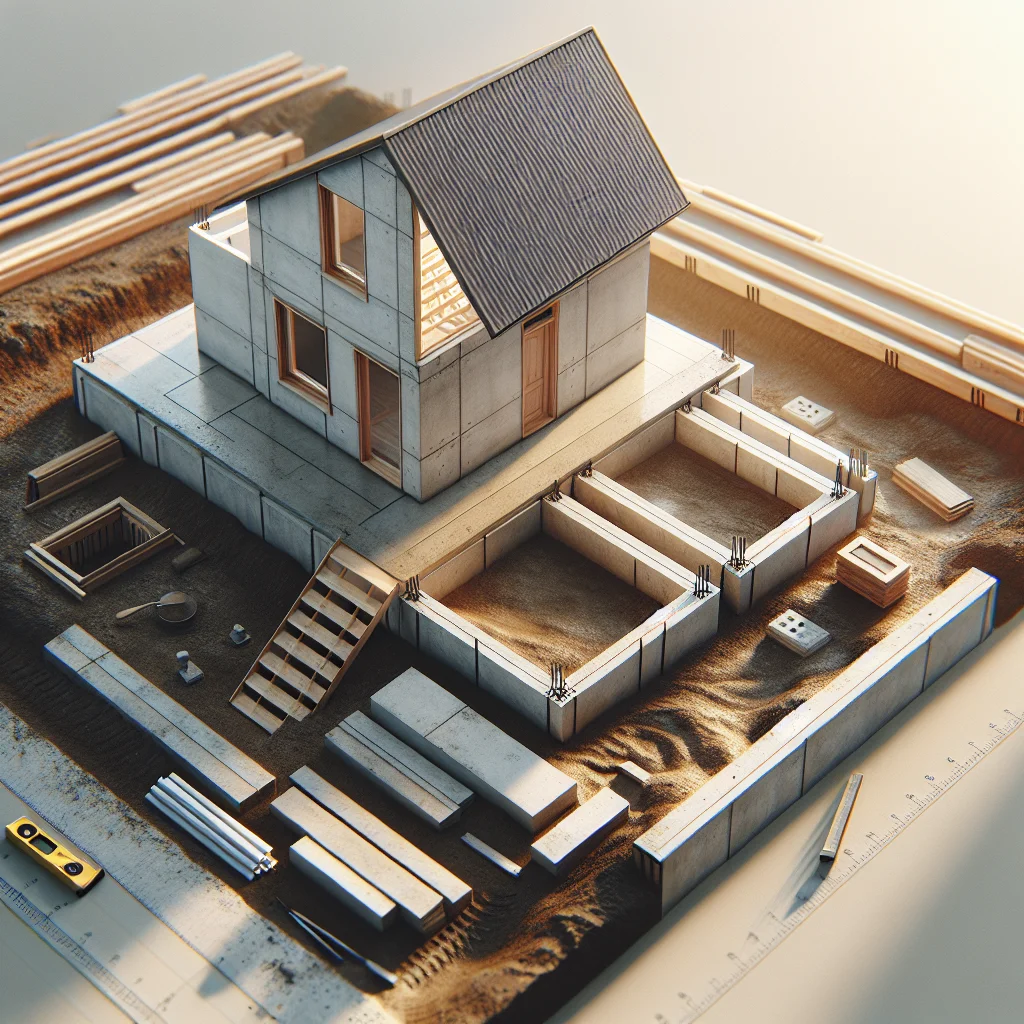
A strong base starts everything. When building a compact home, choosing the right foundation affects durability, comfort, and long-term costs. Small dwellings may look simple, but site conditions and loads still demand careful planning.
This article breaks down practical steps and common options that work well with limited footprints. It focuses on real-world choices that balance performance and budget, without relying on complicated jargon.
Site and soil assessment: the first step
Before any concrete is poured, understanding the ground beneath matters most. Soil type, drainage, and slope determine which foundation options are safe and economical.
Even on a small lot, variations in soil can be significant across a few meters. A quick inspection plus basic tests will reveal conditions that affect design and construction timing.
Simple tests you can start with
A hand auger or shovel makes quick work of sampling the top meter of soil. Look for organic layers, clay, sand, or loose fill. Note groundwater seepage or mottling that shows past saturation.
A basic compaction test can be done by dropping a heavy weight in a small hole and observing settlement. These are not a substitute for professional geotech reports on difficult sites, but they help decide whether to call one in.
Why drainage and slope matter
Poor drainage increases frost and settlement risks. Water pooling near the building edge can cause erosion under shallow footings. On sloped lots, stepped foundations or retaining walls may be needed to create level building pads.
Simple grading, gutters, and swales often solve minor drainage issues without changing the foundation type.
Choosing foundation types that fit small homes
Several foundation systems suit compact homes. The right choice depends on soil, local climate, and budget. Each type has trade-offs in cost, thermal performance, and construction complexity.
Below are common practical options and where they work best.
Shallow strip or continuous footing
Concrete strip footings beneath load-bearing walls are straightforward and cost-effective on firm soils. They spread the load across a band of ground and are easy to build with modest excavation.
These footings pair well with masonry or timber walls. Proper reinforcement and depth relative to frost line are essential to avoid cracking and frost heave.
Slab-on-grade
A slab-on-grade places the floor and foundation in one element. It reduces excavation and is efficient in warm climates or where frost is minimal.
Insulated slabs help control heat loss and moisture. Edge thickening or turned-down footings add structural support where walls bear on the slab.
Crawl space foundations
A shallow crawl space elevates the home slightly and allows easier service access. It is useful where utilities need to run beneath the floor or where minor slope requires lifting the structure.
Ventilation, moisture control, and insulation are key to keep the crawl space dry and avoid unhealthy conditions.
Pile or pier foundations
Piers or driven piles transfer loads to deeper, stronger soils. They are ideal on sites with soft topsoil, high water tables, or where minimal excavation is desired.
Concrete piers, steel piles, or screw piles offer flexibility. They often cost more than shallow options but reduce the need for heavy ground improvement work.
Load calculations and structural basics
Even small houses carry a mix of dead loads from materials and live loads from people, furniture, and snow. Calculating these determines footing sizes and reinforcement needs.
You don’t need advanced math to understand the principles: match footing area to bearing capacity and provide continuous load paths to keep stresses within safe limits.
Estimating loads in simple terms
Dead load is the weight of the structure itself: floors, walls, roof. Live load includes occupants and movable items; choose conservative values from local codes or typical tables.
Divide the total vertical load by the allowable bearing capacity of the soil to get the required footing area. Increase footing width or add reinforcement if space or depth limits exist.
Reinforcement and control of cracking
Concrete handles compression well but needs steel to resist tensile forces. Even small footings use rebar or mesh to control shrinkage cracks and handle occasional bending.
Place reinforcement to match expected stress zones and ensure proper cover to prevent corrosion. Jointing and control joints in slabs help keep cracks predictable and small.
Waterproofing, insulation, and thermal performance
Foundations play a big role in comfort and energy use. Moisture control and insulation reduce long-term maintenance and improve indoor living conditions.
Choices here depend on climate: cold regions need more insulation and frost protection, while wet areas prioritize drainage and damp-proofing.
Damp-proofing vs waterproofing
Damp-proofing resists moisture migration but is not enough against hydrostatic pressure. Use full waterproof membranes where groundwater is likely to press against the foundation.
Also include a drainage layer and perimeter drain to divert water away from the base of the foundation.
Insulation strategies
Insulation can be placed under slabs, around the perimeter, or on the exterior of basement walls. Exterior insulation protects the structure from freeze-thaw cycles and reduces thermal bridging.
Rigid foam boards and insulated concrete forms are common options that work well with compact footprints.
Construction sequence and quality checks
Even a simple foundation benefits from organized sequencing and a few on-site checks. Good timing and inspection reduce the chance of costly repairs later.
Focus on exclusion of organic material, proper compaction, accurate levels, and curing of concrete to achieve intended performance.
Basic step-by-step flow
- Clear and mark the site; verify levels and building footprint.
- Excavate to required depth and remove unsuitable soils or organic matter.
- Compact subgrade and place granular base where specified.
- Set formwork and reinforcement; position any embedded items like anchors and plumbing sleeves.
- Pour concrete, consolidate, finish, and cure according to temperature conditions.
On-site checks that matter
Verify reinforcement placement and cover, confirm form dimensions and slopes, and measure actual concrete strength if a test is done. Record groundwater conditions if present during excavation.
Simple records help diagnose problems later and ensure that warranty or insurance requirements are met.
Cost considerations and practical trade-offs
Budget decisions often determine which foundation type is feasible. However, the cheapest first cost may lead to higher maintenance or energy bills.
Consider lifecycle costs: insulation and good drainage pay back over time, while cutting corners on reinforcement or waterproofing risks expensive fixes.
Where to save and where to invest
Save on formwork complexity and by choosing standardized sizes that reduce waste. Invest in proper drainage, adequate reinforcement, and thermal protection where needed.
Local material availability and contractor experience heavily influence real costs. Sometimes an alternative method like piers can be cheaper than deep excavation on tricky sites.
Typical cost drivers
- Excavation depth and need to remove unsuitable soils.
- Amount of concrete and reinforcement required.
- Waterproofing systems and insulation choices.
- Site access and need for specialized equipment like pile drivers.
Conclusion
Small homes benefit from clear, practical foundation choices that match site conditions and long-term goals. Start with soil checks, choose a system that handles local loads and moisture, and prioritize durable details.
With thoughtful decisions early on, a compact dwelling can have a foundation that is both economical and long-lasting.
Frequently Asked Questions
How deep should footings be on a small lot?
Depth depends on frost depth and soil bearing capacity. In frost-prone areas, footings must extend below the frost line. In warm regions, shallower footings often work provided the soil is firm and well-drained.
Can a slab work if water tables are high?
A slab can work with high groundwater if designed with proper drainage, a clean granular subbase, and sometimes a sealed sump or pump. However, walk-out basements or buried slabs may be impractical without dewatering or deep foundations.
Are piers better than continuous footings on poor soils?
Piers that transfer loads to deeper, competent layers often outperform shallow footings on poor soils. The choice depends on the depth to good soil and comparative costs of piling versus heavy ground improvement.
What is the role of insulation under a slab?
Under-slab insulation reduces heat loss to the ground and improves comfort. It can prevent cold floors and lower energy use, especially when paired with a heated slab or in colder climates.
When should a geotechnical report be obtained?
Obtain a geotech report when soils look variable, there is history of settlement nearby, or you plan a basement or heavy loads. For straightforward, flat sites with uniform soils, a simpler inspection may suffice but professional input is still valuable when in doubt.