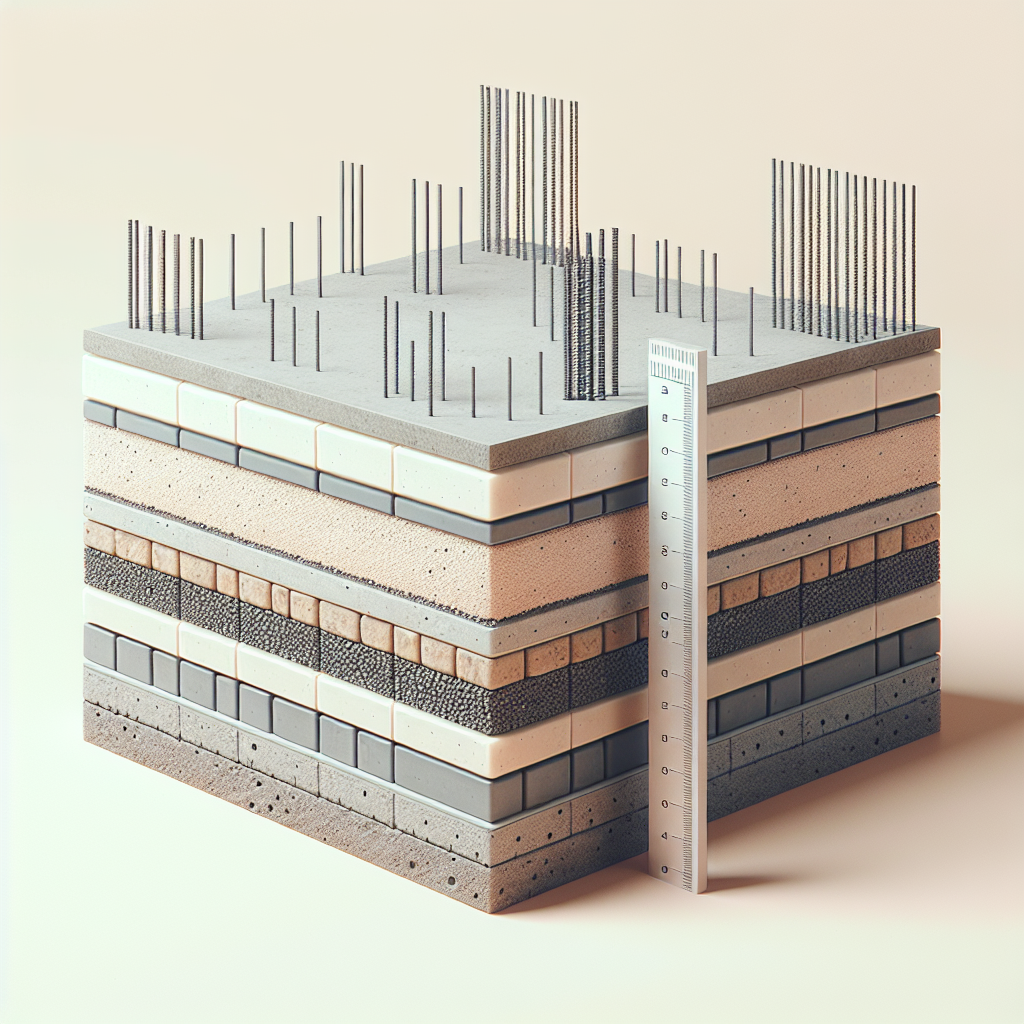
A stable base starts with clear rules and careful checks. This post breaks down key points from IS 456 to help you make sound decisions about loads, soil, footing type and detailing.
The aim is to explain what matters in everyday practice: how to read the code requirements, evaluate ground conditions, pick the right footing and check reinforcement and serviceability.
Code essentials and scope
IS 456 sets minimum requirements for plain and reinforced concrete work. It covers materials, workmanship, structural design and durability criteria that affect foundations directly.
Understanding the code’s scope helps avoid common errors: assume code requirements are the baseline, not optional steps.
Design loads and safety factors
Design loads include dead load, live load, wind and seismic effects where applicable. IS 456 works alongside other standards to define load combinations and partial safety factors.
Apply load factors consistently when checking bending, shear and axial capacity. This keeps margins of safety uniform across foundation elements.
Concrete and reinforcement specifications
Concrete grade, exposure conditions and cover to reinforcement are key. The code lists recommended minimum cover based on environment and member type.
Select a concrete mix and bar grade that match the expected durability, workability and strength requirements of the foundation element.
Serviceability limits and durability
Crack width limits, deflection control and durability aspects receive attention in IS 456. For foundations, controlling cracks and ensuring adequate cover prevents long-term issues.
Durability depends on quality of materials, compaction during casting and appropriate curing. The code’s clauses on exposure and cover guide these choices.
Soil investigation and bearing capacity
Good foundation decisions begin with proper soil data. A simple bore log can reveal strata, water table level and potential settlement issues.
Without reliable soil information, footing size and type are guesses. Use site data to determine allowable bearing pressure and expected settlements.
Key site tests and what they reveal
Boreholes, standard penetration tests and plate load tests are common. Each test gives different but complementary insights into strength and compressibility.
Plate load tests deliver direct bearing capacity and settlement behavior of near-surface soils, useful for shallow foundation sizing.
Calculating allowable bearing capacity
Allowable bearing capacity follows from ultimate bearing capacity divided by suitable factors of safety, or from direct test results. IS 456 references acceptable design approaches.
Consider variable layers, groundwater effects and possible consolidation. Conservative assumptions may be needed where data are limited.
Footing selection, design checks and detailing
Choose footing type based on load, soil capacity and column spacing. Shallow footings suit strong near-surface soils; deep foundations suit weak top layers or heavy loads.
After selection, perform checks for bearing, shear, bending and serviceability per code formulas and recommended practices.
Common shallow footing types
Isolated pad footings are used where column loads are moderate and spacing is ample. Combined footings span between closely spaced columns.
Strip footings support wall loads, while raft or mat foundations distribute loads across a large area when soil pressure must be minimized.
Pile foundations and when to use them
Piles transmit loads through weak layers to deeper, stronger strata. They suit tall structures, expansive soils or sites with high water tables.
Select pile type—driven, bored, or CFA—based on soil conditions, access and vibration sensitivity.
Bending, shear and punching checks
Use factored loads to check ultimate bending moment and shear in footings. IS 456 gives methods and coefficients for design checks.
Punching shear near columns is a critical check for slabs and shallow raft designs. Provide sufficient punching reinforcement where required.
Reinforcement layout and anchorage
Provide top and bottom bars where bending reverses or negative moments are expected. Maintain clear cover and proper spacing to ensure concrete placement and bonding.
Development length and lap splices must follow code values adjusted for bar diameter, grade and concrete strength.
Settlement control and differential movement
Limit settlements by selecting an appropriate footing size or by improving soil. Differential settlement between adjacent footings can cause structural distress.
Design tolerable settlements based on structure type and limit rotations or relative displacements that affect finishes and serviceability.
Construction quality and practical checks
Even well-designed foundations fail if execution is poor. Insist on correct excavation levels, compacted bedding and proper placement of reinforcement and concrete.
Simple checks on site prevent many defects: verify levels, confirm bar sizes and check concrete mix delivery and curing regimes.
Inspection points during excavation and bedding
Confirm that excavation reaches the intended bearing stratum and that soft pockets are removed. Bedding material should be compacted to avoid future settlement.
Record groundwater conditions at the time of excavation; temporary dewatering can alter soil behavior and must be managed.
Placing concrete and curing best practices
Avoid cold joints in footings by planning concrete pours and using adequate compaction. Maintain curing for the recommended period to reach design strength and durability.
Protect fresh concrete from rapid drying or freezing conditions. Proper curing reduces shrinkage and improves long-term performance.
Quality control tests and documentation
Carry out slump and cube tests as prescribed, and maintain records of concrete strength and site checks. These records support acceptance and future reviews.
Non-conformances must be logged and remedial measures clearly recorded to preserve long-term reliability.
Conclusion
Foundations designed with careful reference to IS 456 and sound site data provide long-term stability. The code sets out minimum requirements that, when applied thoughtfully, reduce risk.
Paying attention to soil behavior, selecting the correct footing type, performing code checks and ensuring quality on site are the pillars of a durable foundation.
Frequently Asked Questions
Below are brief answers to common questions related to foundations and code requirements. They focus on practical concerns and common design checks.
How is allowable bearing pressure determined on a site?
It can be taken from plate load tests or calculated using soil parameters from bore logs and standard formulas with safety factors. Adjust for groundwater and layered soils.
When is a raft foundation preferred over isolated footings?
Choose a raft when soil capacity is low, column spacing is tight, or differential settlement between footings is a concern. It spreads loads and reduces local pressure.
What is the minimum concrete cover for reinforcement in footings?
Minimum cover depends on exposure conditions and footing location. The code lists values based on environment and member type; use the larger cover where durability is critical.
How to check punching shear around a column base?
Calculate the factored shear around the critical perimeter at a distance from the column face, then compare with punching shear capacity. Provide shear reinforcement if required.
Is soil improvement always a better option than piles?
Not always. Soil improvement can be cost-effective when shallow improvements solve bearing or settlement issues. For very weak soils or heavy loads, piles may be more reliable despite higher cost.